
Price Reduction - New Construction
Address
1323 Butte Bend Lane, Yuba City, CA
Price
$ 609,990
Property Attributes
- MLS#226080441
- TypeSingle Family
- Listing Status Active
- CountySUTTER
- CityYuba City
- AreaYuba City
- NeighborhoodSycamore Ranch
- Zip95993
- StyleMediterranean
- Year Built2026
- Price$ 609,990
- Bedrooms5
- Full Bathrooms3
- Half Bathrooms0
- Sqr Footage2588
- Lot Size0.13 Acres
Data Source:
MetroList MLS
Property Description
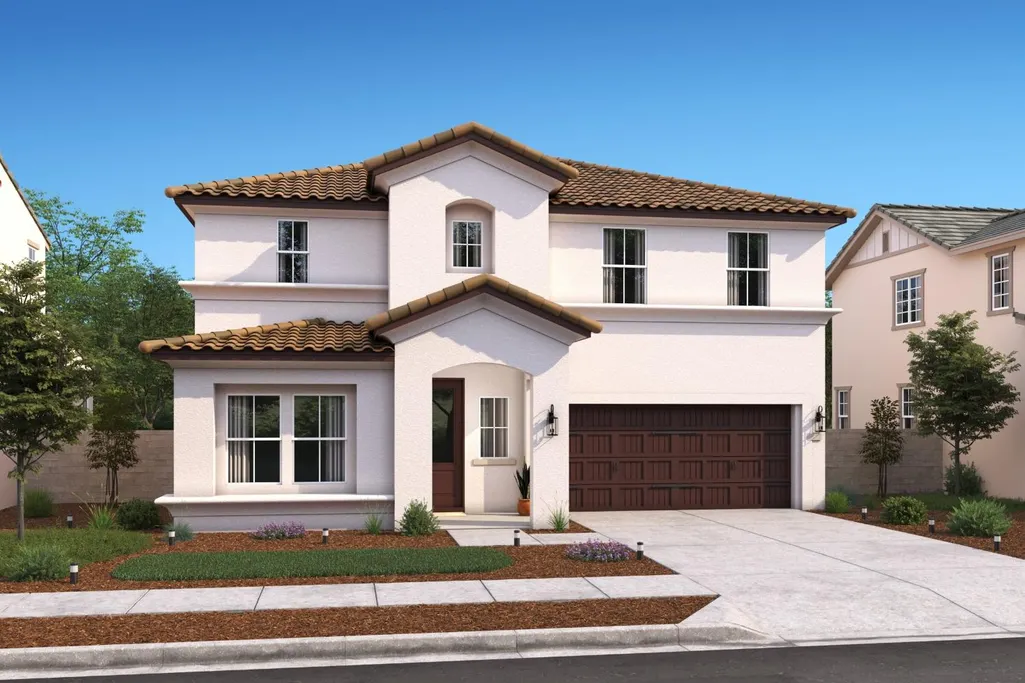
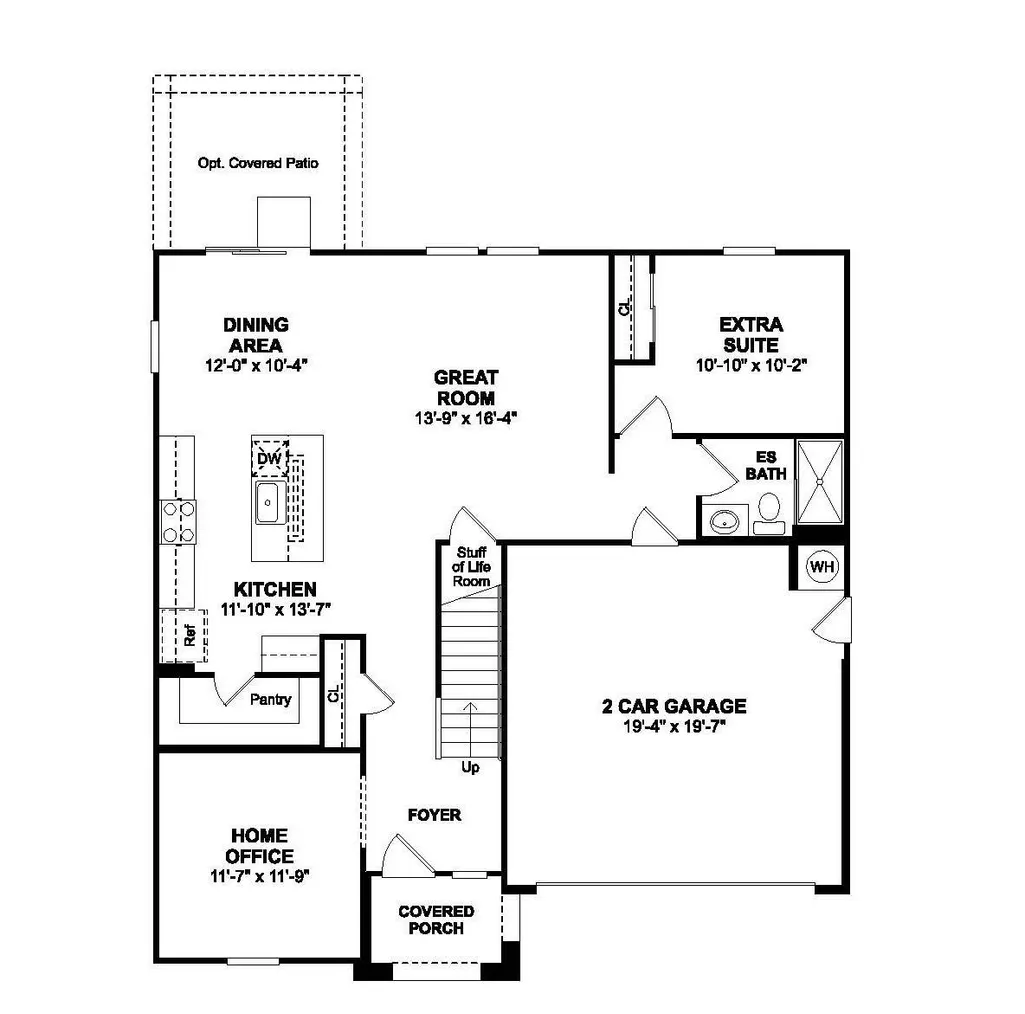
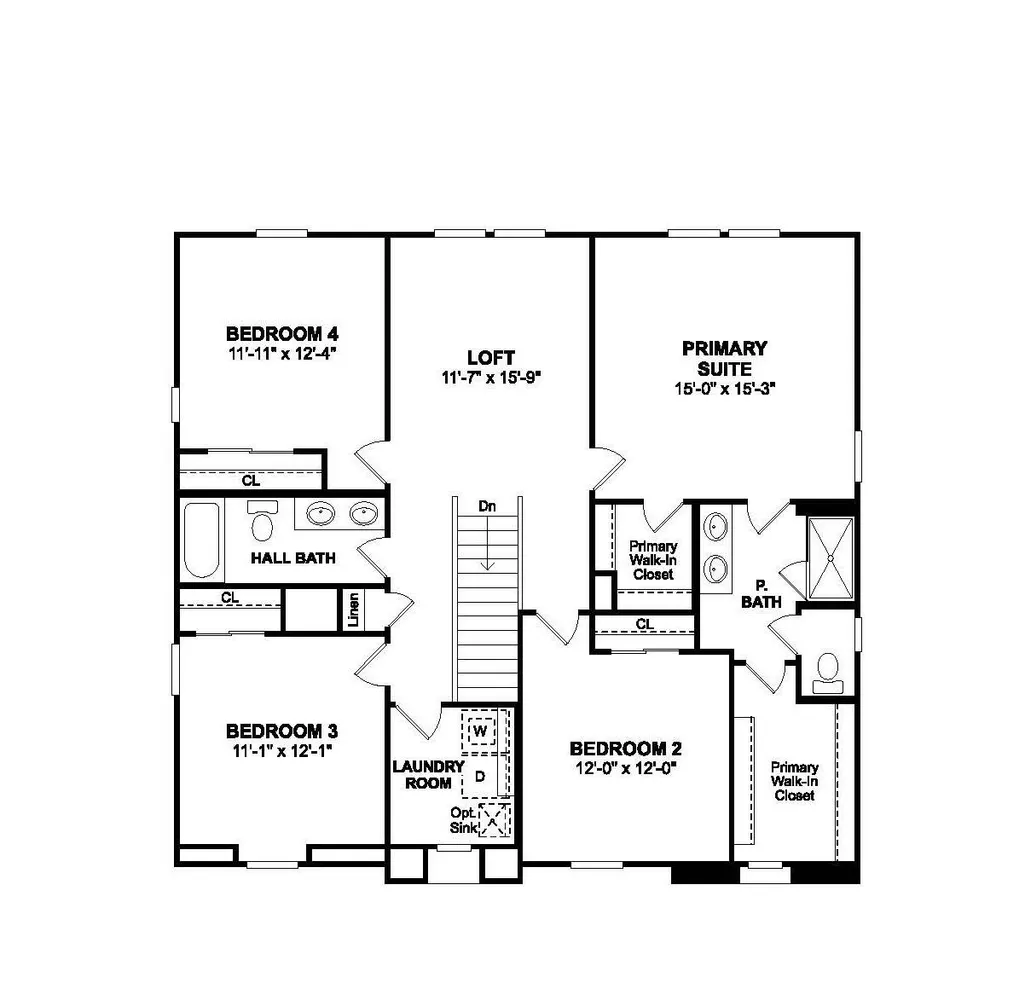
Welcome home to the Water Lily plan at Aspire at Sycamore Ranch, where contemporary design meets everyday convenience. Ideally situated near outdoor recreation, major employment centers, and commuter routes, this thoughtfully crafted home showcases stylish Loft-inspired finishes and a flexible layout designed for today's lifestyle. The open, main living area creates a natural gathering space, anchored by a stunning kitchen featuring White cabinetry, Soapstone Mist countertops, GE Profile stainless-steel appliances, and a spacious island perfect for casual dining and entertaining. A first-floor bedroom and full bath offer ideal accommodations for guests, while a dedicated home office provides a quiet place to work or study. Upstairs, a generous loft adds valuable living space for a media room, play area, or lounge. The private primary suite serves as a relaxing retreat with a spa-inspired bath and oversized walk-in closet, while two additional bedrooms provide room for family or visitors. Thoughtfully designed with comfort, style, and flexibility in mind, this exceptional home is ready to fit your life. *Price subject to change.
| Price History | |
|---|---|
| 6/24/2026 | Listed $628,990 |
| 8/11/2026 | 2$620,990 |
| 8/20/2026 | 1$614,990 |
| 9/11/2026 | 1$609,990 |
General Features
| Sewer | Public Sewer |
|---|---|
| Heating | Central |
| Cooling | Central |
| Utilities | Cable Available,Electric,Internet Available,Underground Utilities |
| Roof | Tile |
| Appliances | Free Standing Refrigerator,Hood Over Range,Dishwasher,Disposal,Microwave,Free Standing Electric Range |
| Garage Spaces | 2.0 |
| Patio/Porch Features | Front Porch,Covered Patio |
| Architectural Style | Mediterranean |
| Construction Materials | Stucco,Frame |
| Year Built | 2026 |
| Electric | 220 Volts in Laundry |
| Stories Count | 2 |
| Levels | Two |
| Property Subtype | Single Family Residence |
| County | Sutter |
| Property Type | Residential |
| HOA | No |
| Energy Efficient | Appliances,Doors,Windows |
| Subdivision Name | Sycamore Ranch |
| Facing Direction | South |
| Full Baths | 3 |
| Close Price | 0.0 |
| Status | Active |
| Directions | Traveling North on Highway 99 to Yuba City. Take Queen's exit,make a left and cross back-over Highway 99. Turn North on W. Onstott Road. Follow the frontage road down until you see flags,follow signa |
| City | Yuba City |
| Senior Community Y/N | No |
| High School District | Yuba City Unified |
| Zoning Description | Res |
| Open Parking Spaces | 0.0 |
| MLS Area | 12406 |
| Lot Size Square Feet | 5663.0 |
| Carport Spaces | 0.0 |
| Home Warranty Y/N | Yes |
| Property Condition | New Construction |
| Builder Name | K. Hovnanian Homes |
| Standard Status | Active |
| Middle/Junior School District | Yuba City Unified |
| Elementary School District | Yuba City Unified |
| Year Built Source | Builder |
Interior Features
| Flooring | Carpet,Laminate,Tile |
|---|---|
| Window Features | Dual Pane Full |
| Laundry Features | Electric,Upper Floor,Inside Area |
| Total Bedrooms | 5 |
| Room Type | Loft,Primary Bathroom,Primary Bedroom,Office,Great Room,Kitchen,Laundry |
| LivingAreaSource | Builder |
| Kitchen Features | Pantry Closet,Quartz Counter,Island w/Sink,Kitchen/Family Combo |
| Total Baths | 3 |
| Primary Bathroom Features | Shower Stall(s),Double Sinks,Walk-In Closet,Quartz |
| Living Room Features | Great Room |
| Dining Room Features | Dining/Family Combo |
| RoomBathsOtherFeatures | Shower Stall(s),Double Sinks,Tub w/Shower Over,Quartz |
Exterior Features
| Fencing | Back Yard,Fenced |
|---|---|
| Parking Features | Attached,EV Charging,Garage Door Opener,Garage Facing Front,Interior Access |
| Lot Features | Auto Sprinkler Front,Landscape Front,Low Maintenance |
| Water Source | Public |
| Total Parking | 0.0 |
| Land Use | Residential |
| Foundation Details | Slab |
| Spa | No |
| Lot Size Acres | 0.13 |
| Private Pool | No |
| Lot Size Source | Builder |
| Builder Model | Water Lily Lot 08 |
| Horse Y/N | No |
Amenities
- Foreclosure
- Views
- Short Sale
- New Construction
- Adult 55+
- Lease To Own
- No HOA Fees
- Furnished
- Primary On Main
- Air Conditioning
- Seller Finance
- Green
- Fixer Upper
- Horse
- Golf
- Fireplace
- Deck
- Garage
- Basement
- Pool
Property vs Single Family Average in 95993
Price
Year Built
Visits
In The Neighborhood
New Construction
Yuba City
$ 548,490
- Type
- Single Family
- Size
- 2,144 SqFt
- Rooms
- 5 Beds + 3 Baths
 K. Hovnanian California Operations
New Construction
Yuba City
$ 567,690
- Type
- Single Family
- Size
- 1,979 SqFt
- Rooms
- 4 Beds + 3 Baths
K. Hovnanian California Operations
Reduced
Yuba City
$ 614,990
- Type
- Single Family
- Size
- 2,588 SqFt
- Rooms
- 5 Beds + 3 Baths
K. Hovnanian California Operations
 All information deemed reliable but not guaranteed. All properties are subject to prior sale, change or withdrawal. Neither listing broker(s) or information provider(s) shall be responsible for any typographical errors, misinformation, misprints and shall be held totally harmless. Listing(s) information is provided for consumer's personal, non-commercial use and may not be used for any purpose other than to identify prospective properties consumers may be interested in purchasing. The data relating
