
Water Views - Primary on Main
Address
7485 Spicewood Drive, Sacramento, CA
Price
$ 530,000
Property Attributes
- MLS#226096276
- TypeSingle Family
- Listing Status Active
- CountySACRAMENTO
- CitySacramento
- AreaSacramento
- NeighborhoodLake Crest Village
- Zip95831
- StyleSingle Family Residence
- Year Built1986
- Price$ 530,000
- Bedrooms2
- Full Bathrooms2
- Half Bathrooms0
- Sqr Footage1211
- Lot Size0.11 Acres
Data Source:
MetroList MLS
Property Description
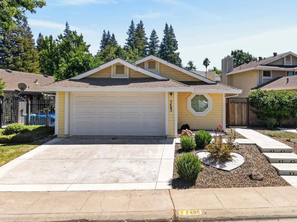
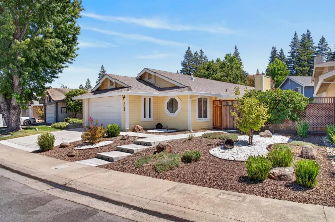
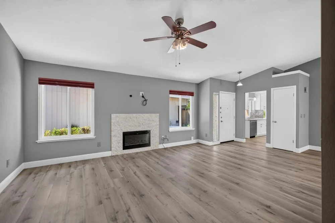
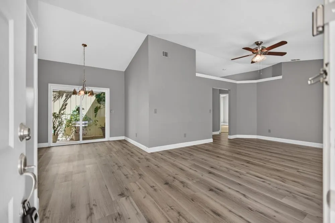
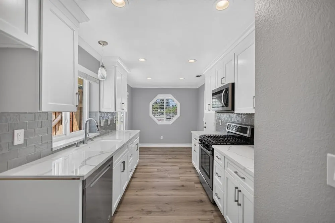
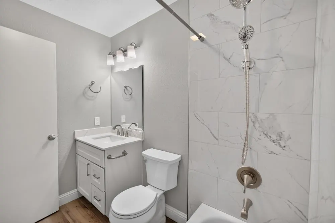
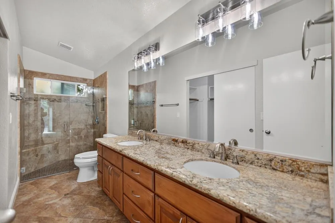
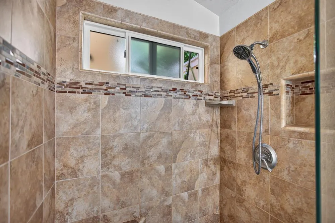
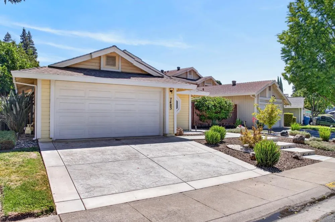
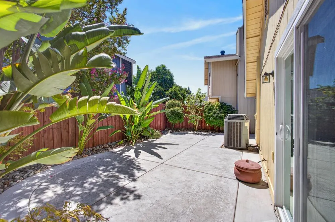
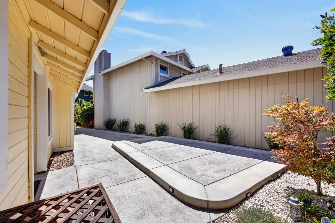
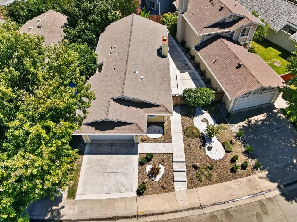
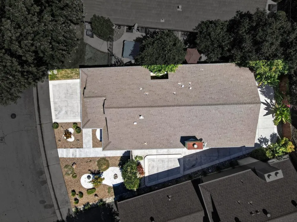
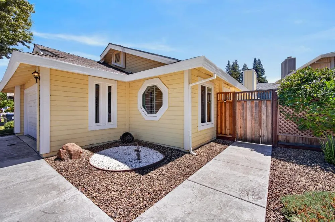
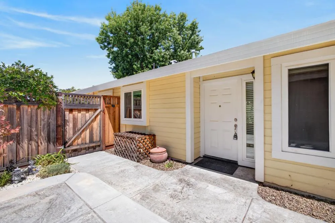
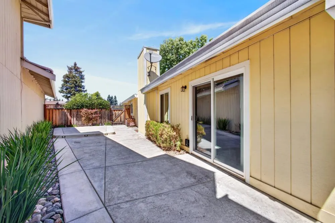
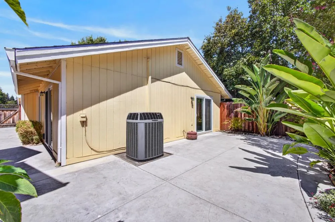
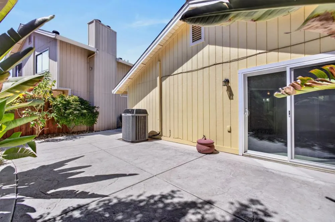
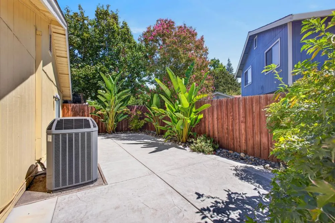
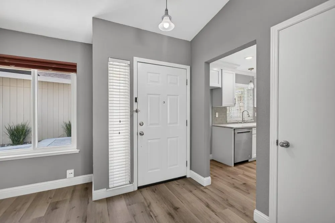
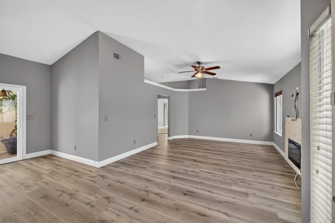
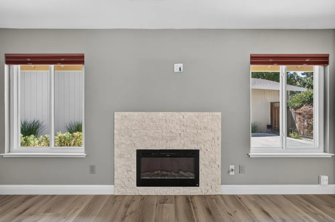
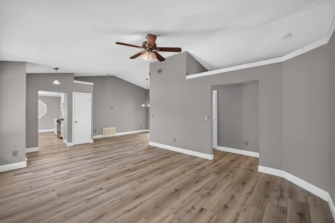
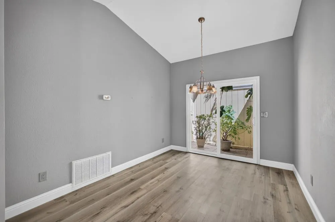
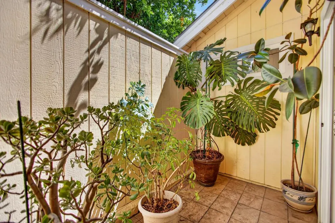
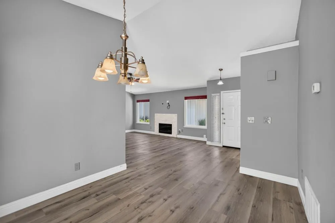
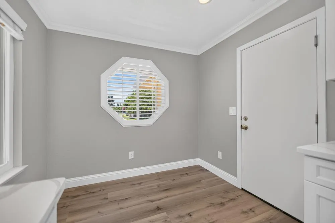
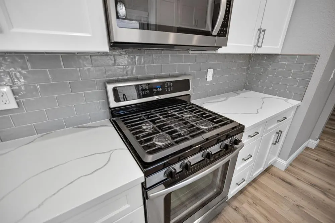
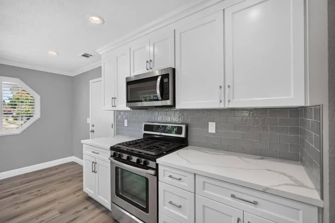
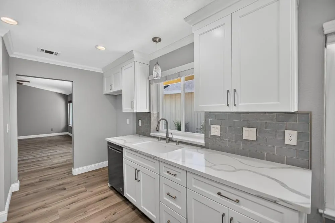
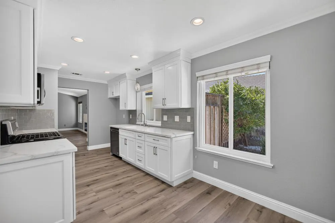
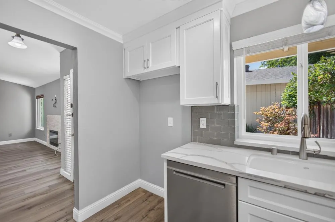
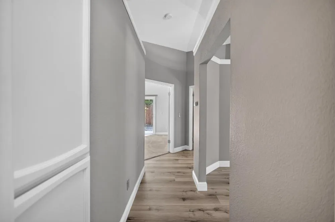
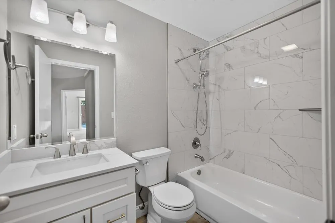
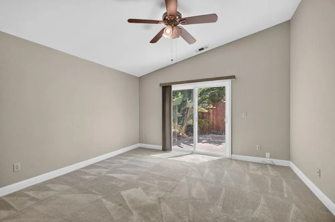
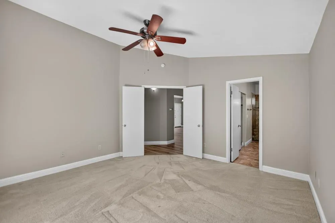
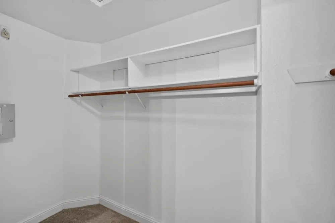
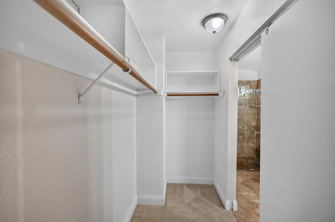
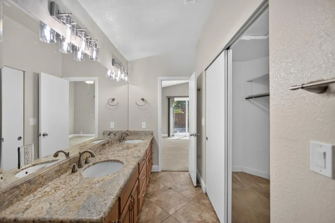
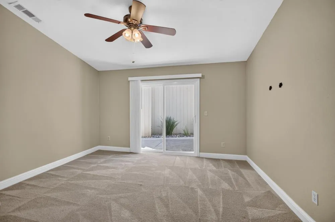
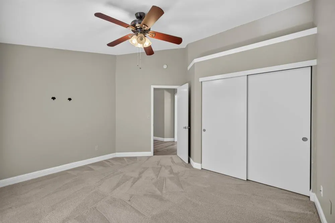
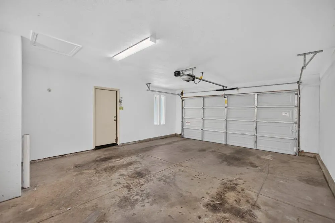
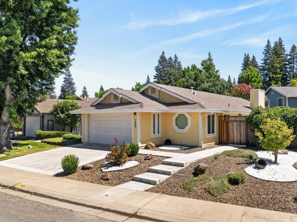
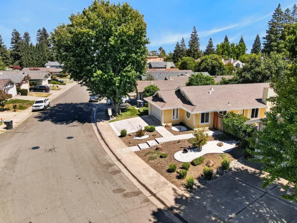
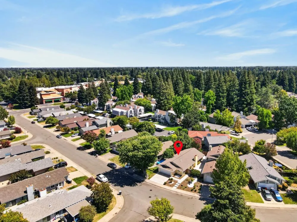
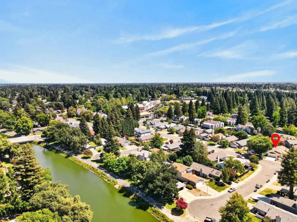
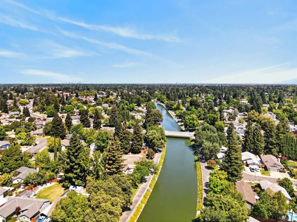
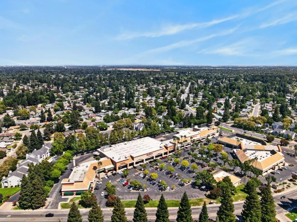
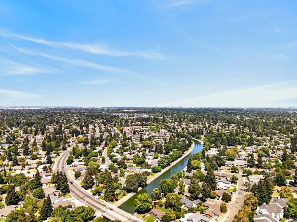
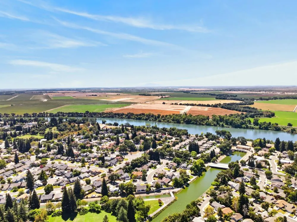
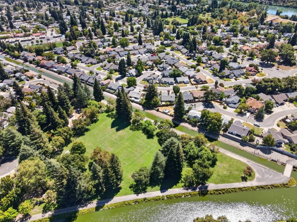
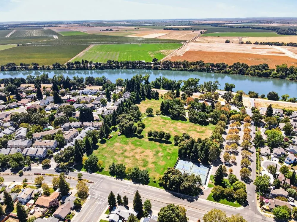
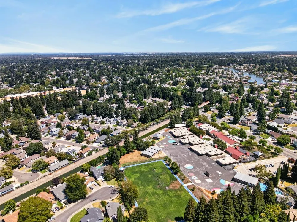
Gorgeous, extensively remodeled 2-bedroom, 2-bathroom single-story home in the highly desirable Greenhaven/Pocket neighborhood! Beautifully updated and move-in ready, this inviting home offers a spacious dining and great-room combination, charming kitchen nook, and a stunning remodeled kitchen featuring updated cabinetry, countertops, appliances, faucets, and hardware. Both bathrooms have been thoughtfully remodeled with stylish vanities, bathtub, shower, toilets, and fixtures. The spacious primary suite includes a walk-in closet, while additional highlights include an atrium, fireplace, sliding glass doors, recessed lighting, ceiling fans, updated baseboards, and window coverings. Numerous major improvements have been completed within the past 3-5 years, including flooring, landscaping, exterior hardscape, driveway, fencing, gate, interior and exterior paint, and more. Per City permit records, the HVAC was installed in 2011, roof in 2003, windows in 2017, and water heater in 2024. Enjoy a low-maintenance yard designed for entertaining, featuring spectacular stamped-concrete patios, driveway, and walkways. The 2-car garage adds convenience and functionality. Ideally located near the Sacramento River, offering opportunities to enjoy beautiful water views and unforgettable sunsets. Stroll to the nearby canal for walking, jogging, or biking, and enjoy easy access to restaurants, Bel-Air, Golden 1, Yogurt, and more. Just minutes from downtown Sacramento, this exceptional home combines extensive updates, comfortable living, outdoor enjoyment, and an unbeatable Pocket/Greenhaven location. Located within the highly rated Matsuyama Elementary School boundaries, this is a wonderful opportunity to own a beautifully updated home in one of Sacramento's most sought-after neighborhoods!
| Price History | |
|---|---|
| 8/28/2026 | Listed $530,000 |
General Features
| Sewer | Public Sewer |
|---|---|
| Heating | Central |
| Cooling | Central |
| Utilities | Public,Electric,Sewer In & Connected |
| Roof | Composition |
| Appliances | Free Standing Gas Range,Dishwasher,Microwave,Free Standing Gas Oven |
| Garage Spaces | 2.0 |
| Patio/Porch Features | Uncovered Patio |
| Construction Materials | Frame,Lap Siding |
| Year Built | 1986 |
| Electric | 220 Volts |
| Stories Count | 1 |
| Topography | Level |
| Property Subtype | Single Family Residence |
| County | Sacramento |
| Property Type | Residential |
| HOA | No |
| Subdivision Name | Lake Crest Village |
| Full Baths | 2 |
| Close Price | 0.0 |
| Status | Active |
| Directions | I-5 to Pocket Rd exit; West on Pocket Rd; Right on Greenhaven Dr; Left on Rush River Dr; Left on Spicewood Dr to address. |
| City | Sacramento |
| Senior Community Y/N | No |
| High School District | Sacramento Unified |
| Zoning Description | R-1A |
| Open Parking Spaces | 0.0 |
| MLS Area | 10831 |
| Lot Size Square Feet | 4792.0 |
| Carport Spaces | 0.0 |
| Home Warranty Y/N | No |
| Property Condition | Updated/Remodeled |
| Standard Status | Active |
| Middle/Junior School District | Sacramento Unified |
| Elementary School District | Sacramento Unified |
| Year Built Source | Assessor Auto-Fill |
Interior Features
| Flooring | Carpet,Tile,Luxury Vinyl Plank |
|---|---|
| Total Fireplaces | 1 |
| Fireplace Features | Living Room |
| Window Features | Dual Pane Full |
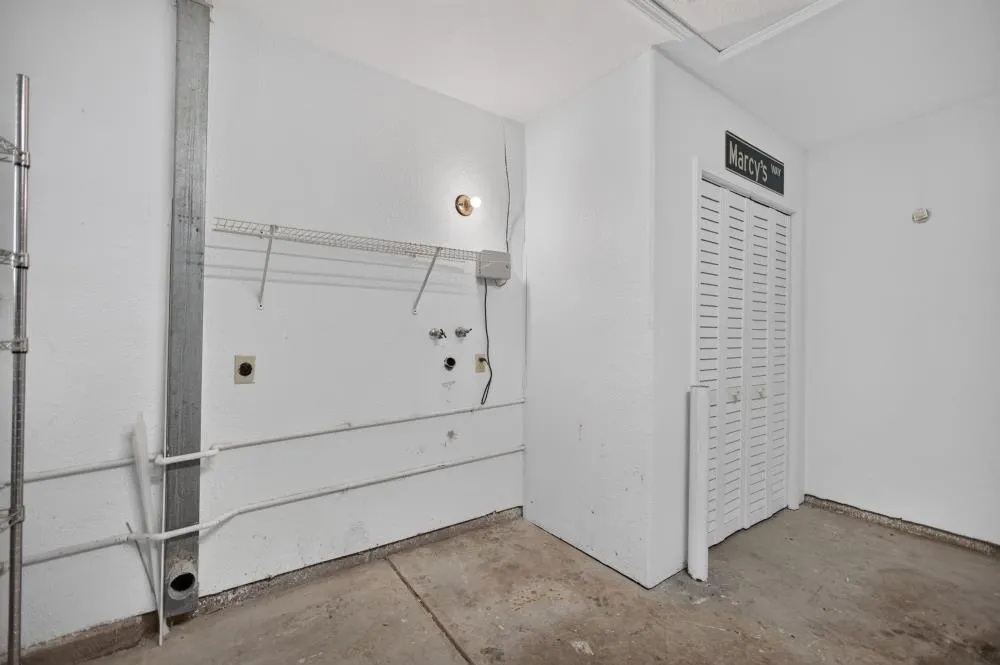
| Laundry Features | In Garage |
| Total Bedrooms | 2 |
| Room Type | Atrium,Primary Bathroom,Primary Bedroom,Dining Room,Great Room,Kitchen |
| LivingAreaSource | Assessor Auto-Fill |
| Kitchen Features | Breakfast Room,Pantry Cabinet,Quartz Counter,Granite Counter |
| Total Baths | 2 |
| Primary Bathroom Features | Shower Stall(s),Double Sinks,Granite,Walk-In Closet,Window |
| Living Room Features | Great Room |
| Dining Room Features | Formal Area |
| Primary Bedroom Features | Outside Access |
| RoomBathsOtherFeatures | Tile,Tub w/Shower Over,Quartz |
Exterior Features
| Fencing | Wood |
|---|---|
| Parking Features | Attached,Garage Facing Front |
| Lot Features | Shape Irregular,Street Lights,Landscape Back,Zero Lot Line,Landscape Front,Low Maintenance |
| Water Source | Public,Meter on Site,Meter Required |
| Total Parking | 0.0 |
| Land Use | Residential |
| Foundation Details | Slab |
| Spa | No |
| Lot Dimensions | See Parcel Map |
| Lot Size Acres | 0.11 |
| Road Surface Type | Asphalt |
| Private Pool | No |
| Lot Size Source | Assessor Auto-Fill |
| Road Responsibility | Public Maintained Road |
| Horse Y/N | No |
Amenities
- Foreclosure
- Views
- Short Sale
- New Construction
- Adult 55+
- Lease To Own
- No HOA Fees
- Furnished
- Primary On Main
- Air Conditioning
- Seller Finance
- Green
- Fixer Upper
- Horse
- Golf
- Fireplace
- Deck
- Garage
- Basement
- Pool
Property vs Single Family Average in 95831
Price
Year Built
Visits

 All information deemed reliable but not guaranteed. All properties are subject to prior sale, change or withdrawal. Neither listing broker(s) or information provider(s) shall be responsible for any typographical errors, misinformation, misprints and shall be held totally harmless. Listing(s) information is provided for consumer's personal, non-commercial use and may not be used for any purpose other than to identify prospective properties consumers may be interested in purchasing. The data relating
