
Open House Sun, Sep 13th 1:00 PM - 3:00 PM - Views - New Construction - Primary on Main - Eco Friendly
Address
7815 Olive Street, Fair Oaks, CA
Price
$ 850,000
Property Attributes
- MLS#226096375
- TypeSingle Family
- Listing Status Active
- CountySACRAMENTO
- CityFair Oaks
- AreaFair Oaks
- NeighborhoodOlive Street
- Zip95628
- StyleModern/High Tech,Farmhouse
- Price$ 850,000
- Bedrooms4
- Full Bathrooms3
- Half Bathrooms0
- Sqr Footage2688
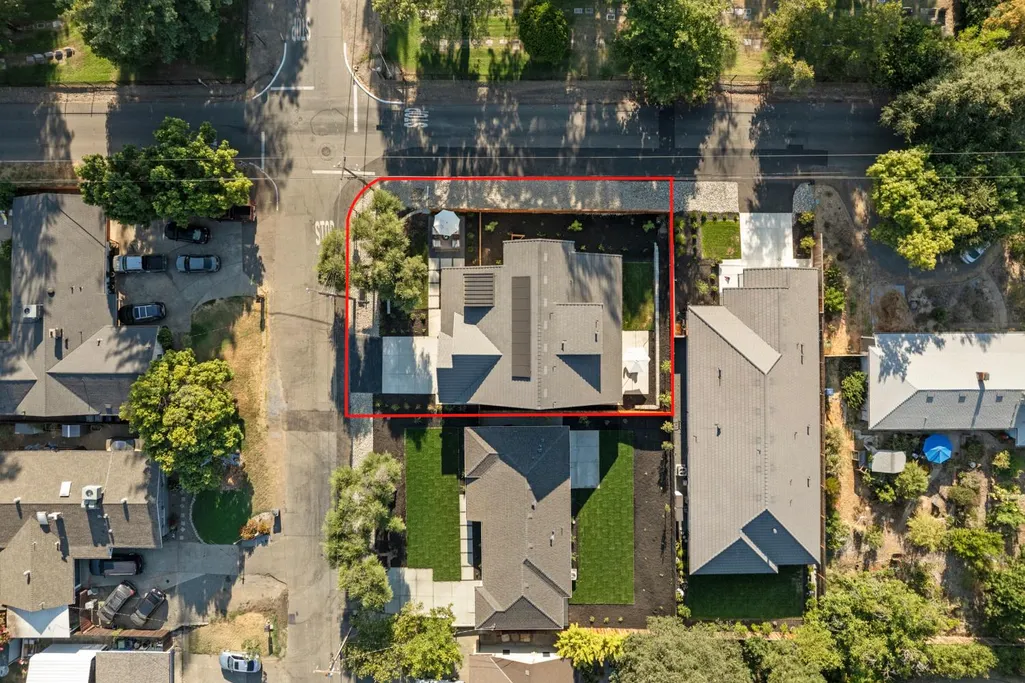
- Lot Size0.1408 Acres
Data Source:
MetroList MLS
Property Description
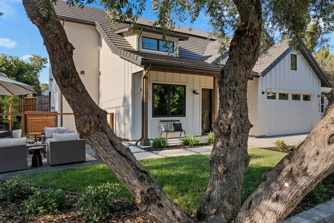
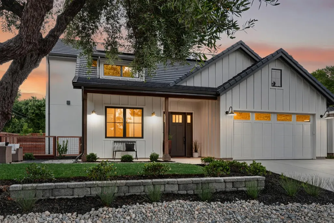
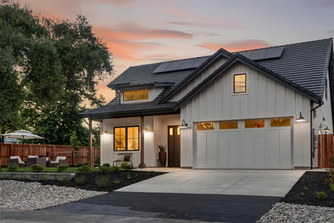
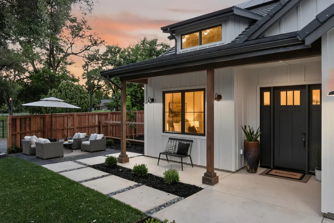
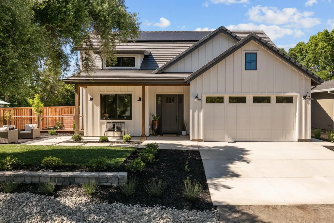
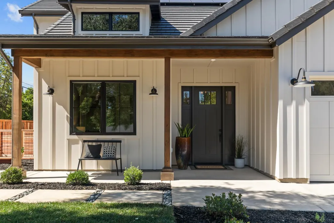
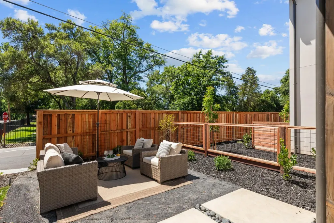
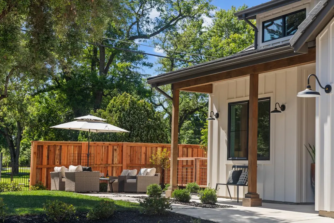
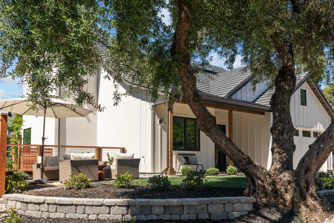
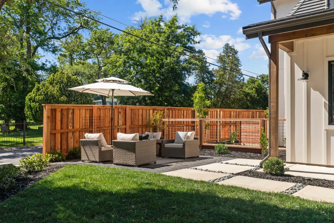
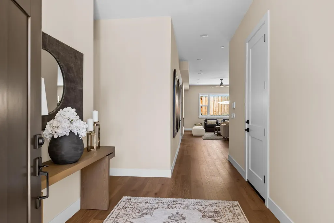
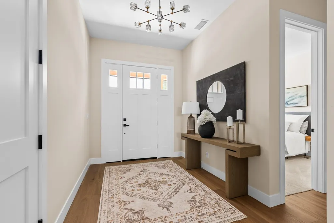
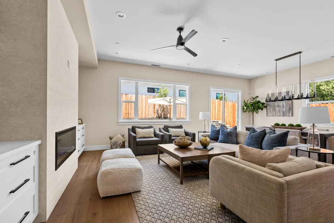
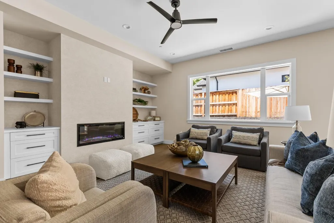
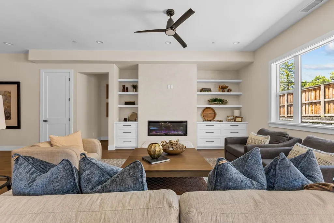
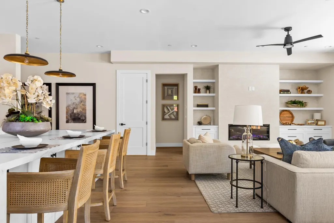
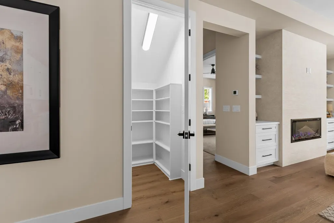
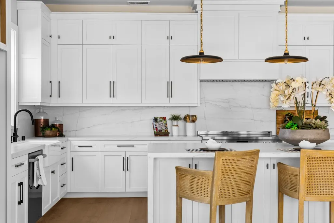
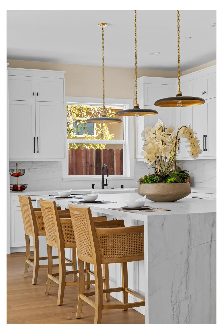
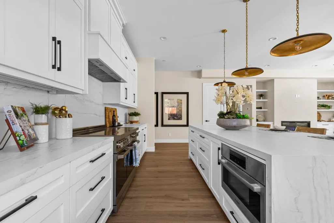
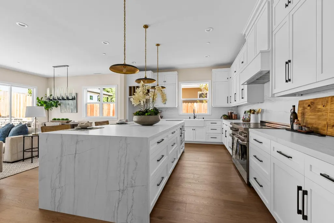
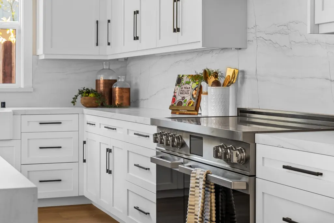
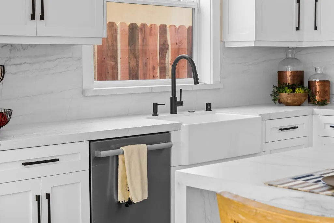
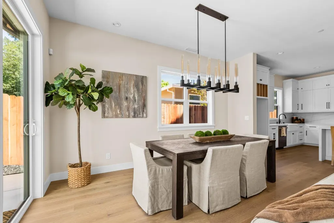
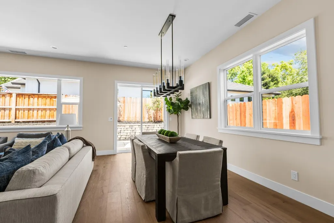
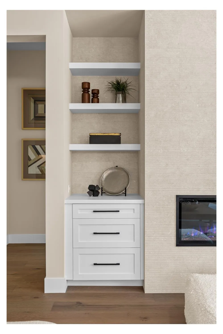
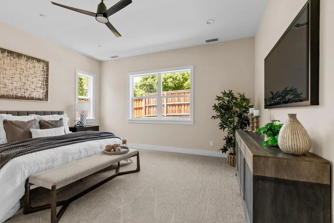
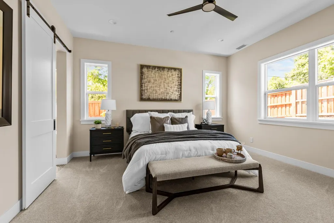
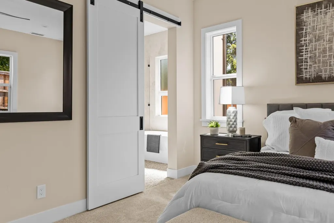
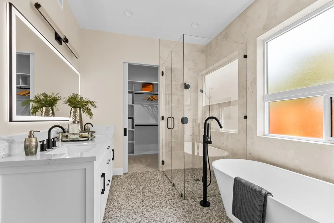
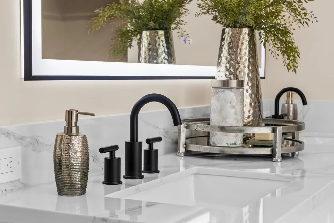
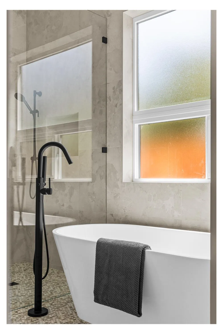
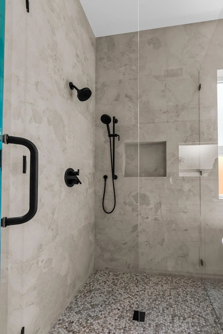
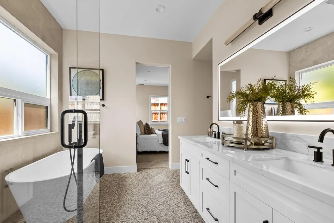
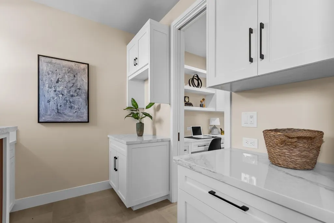
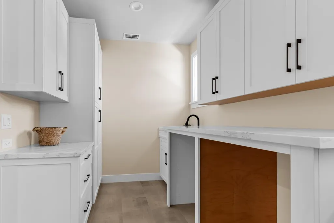
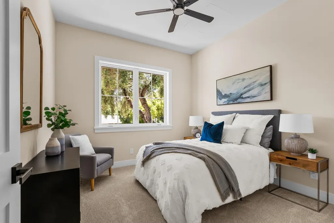
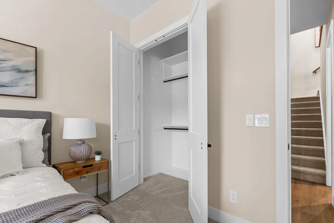
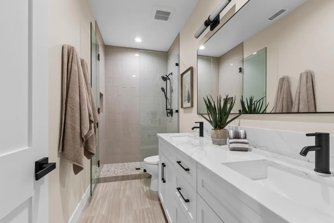
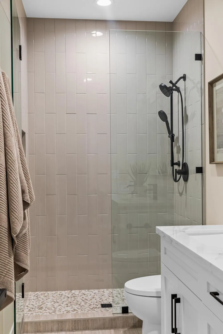
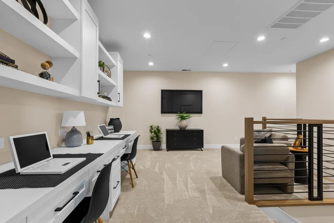
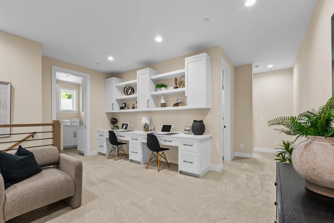
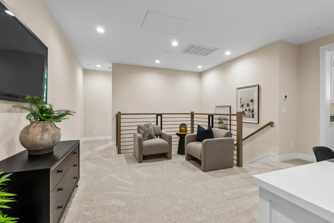
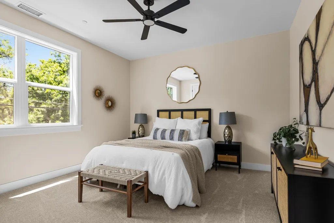
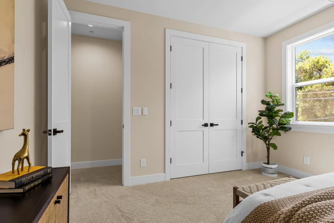
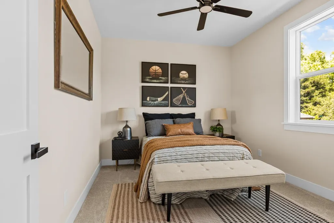
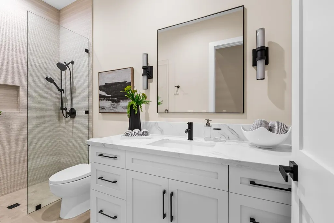
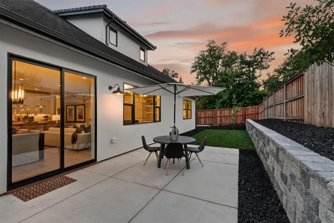
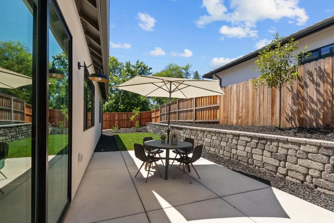
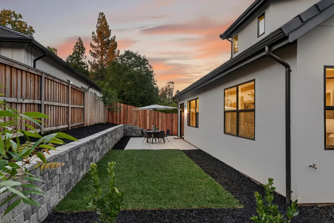
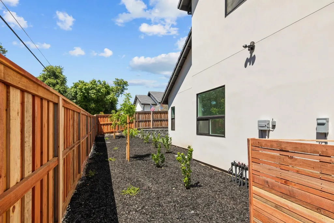
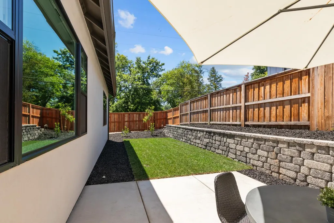
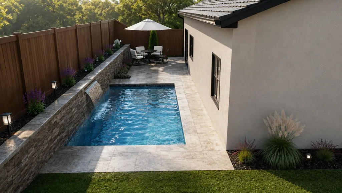
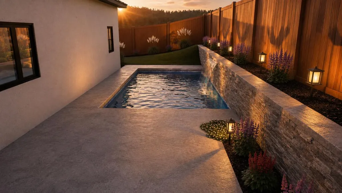
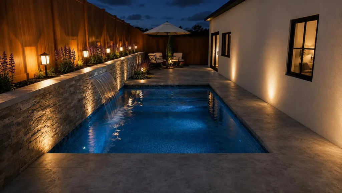
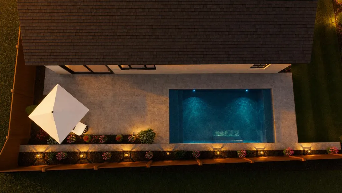
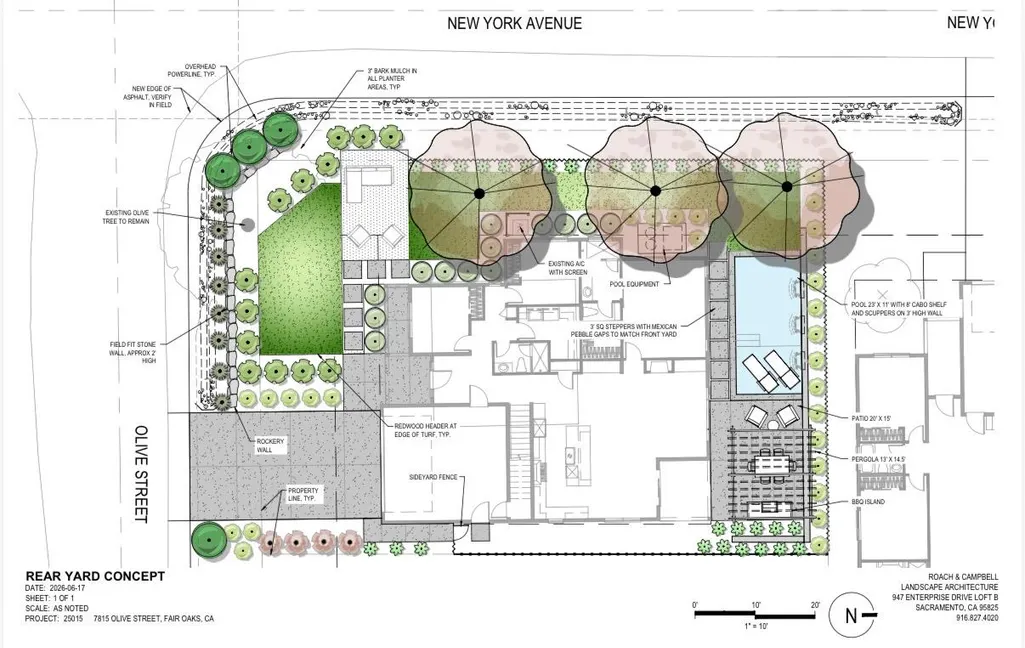
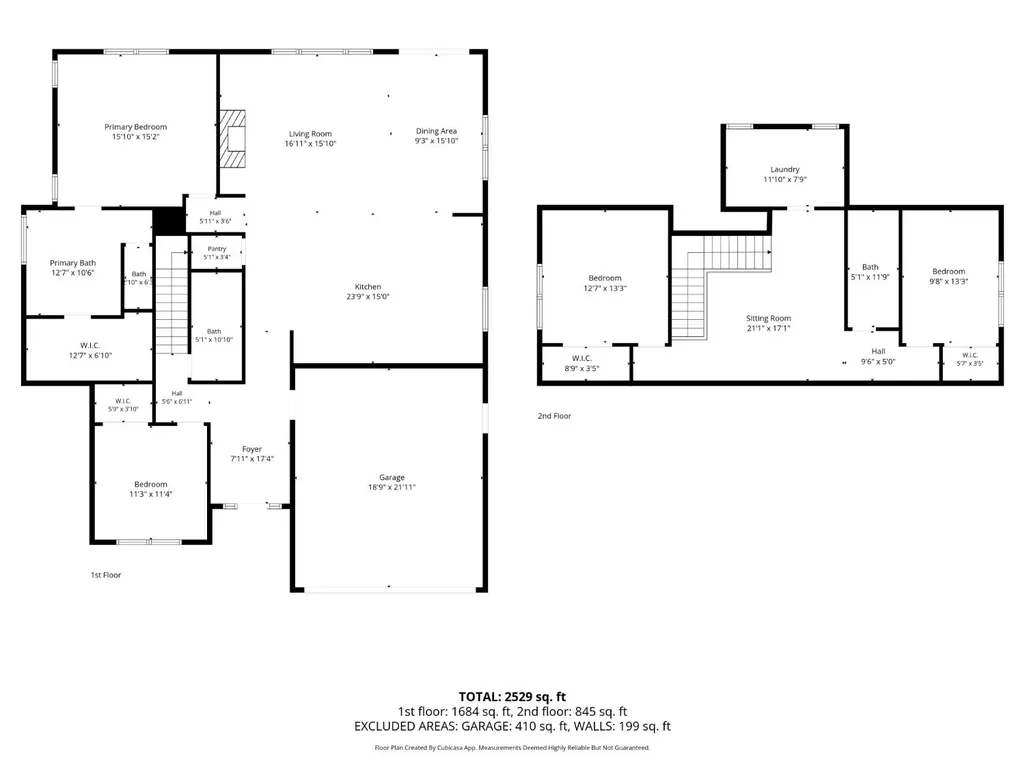
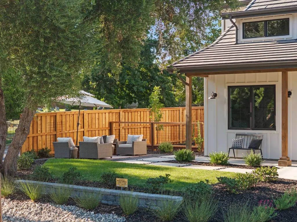
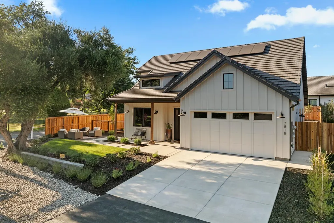
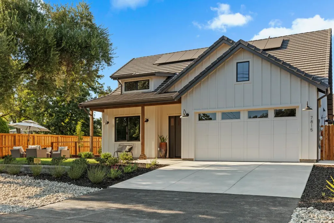
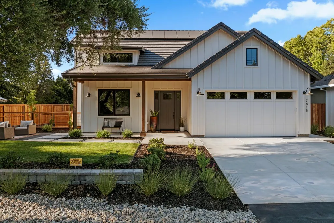
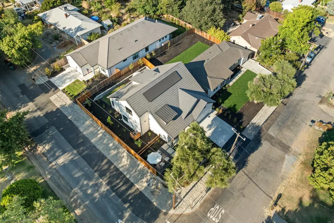
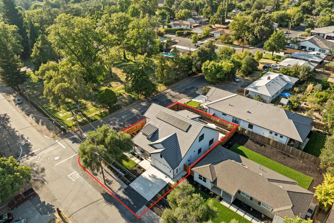
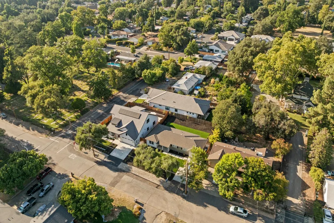
A rare opportunity to own this newly designed custom home by Daniel Cardenas Construction, set among mature olive trees near the American River corridor. Soaring 10' ceilings and 8' doors enhance the open concept layout, creating exceptional volume and natural light. The kitchen is anchored by a 48'' professional 7 burner induction range with dual convection ovens, built in air fry and included pizza stone, a feature rare among comparable Fair Oaks homes. White oak engineered hardwood floors and custom shaker cabinetry run throughout. The kitchen island features waterfall edges on both sides. Designed for easy single floor living, the main level includes the primary suite, guest bedroom with full bath, and all main living areas. The primary suite features a curbless glass shower, freestanding soaking tub and dual undermount vanities finished in matte black Pfister fixtures. Efficiency and long term value were built in from the start with owned solar, an 80 gallon hybrid electric water heater, Bryant SEER2 heat pump, R-38 ceiling and R-21 wall insulation, and 2x6 exterior framing. Additional features include whole-home NFPA 13D fire sprinklers, a full security system, structured wiring with 8 network drops and an EV charger in the garage. Exterior finishes include a tile roof, stucco and board-and-batten siding, stained Douglas fir beams, redwood board-on-board fencing and a fully landscaped yard. 4 bedrooms, 3 baths, 2,688 square feet, 2-car garage on an easy care .14-acre lot. Optional Builders Upgrade: Custom pool with waterfalls, covered pergola and side yard lawn. Design plan available.
| Price History | |
|---|---|
| 8/12/2026 | Listed $850,000 |
General Features
| Sewer | Sewer in Street,Public Sewer |
|---|---|
| Heating | Central,Electric,Fireplace(s),Heat Pump |
| Cooling | Ceiling Fan(s),Central,Heat Pump,MultiZone |
| Utilities | Electric,Sewer In & Connected,Internet Available,Solar,Underground Utilities |
| Roof | Tile,Metal |
| Appliances | Hood Over Range,Dishwasher,Disposal,Microwave,Double Oven,Plumbed For Ice Maker,Electric Water Heater,Free Standing Electric Range |
| Garage Spaces | 2.0 |
| Patio/Porch Features | Front Porch,Uncovered Patio |
| Architectural Style | Modern/High Tech,Farmhouse |
| Construction Materials | Ceiling Insulation,Cement Siding,Stucco,Wall Insulation,Lap Siding,Wood Siding |
| Pets Allowed | Yes |
| Electric | 220 Volts in Kitchen,220 Volts in Laundry |
| View | Garden/Greenbelt |
| Stories Count | 2 |
| Topography | Level |
| Levels | Two |
| Property Subtype | Single Family Residence |
| County | Sacramento |
| Property Type | Residential |
| HOA | No |
| Energy Efficient | Appliances,Insulation,Construction,Cooling,Roof,Thermostat,Water Heater,Windows |
| Subdivision Name | Olive Street |
| Facing Direction | South |
| Full Baths | 3 |
| Close Price | 0.0 |
| Status | Active |
| Directions | Hwy 50 east; Sunrise Blvd north; Winding Way left; Minnesota Ave right; Olive right; home on your left. Corner of New York ave and Olive Street. |
| City | Fair Oaks |
| Senior Community Y/N | No |
| High School District | San Juan Unified |
| Zoning Description | RD-5 |
| Open Parking Spaces | 0.0 |
| MLS Area | 10628 |
| Lot Size Square Feet | 6133.0 |
| Carport Spaces | 0.0 |
| Green Building Verification Type | HERS Index Score |
| Year Built Details | New |
| Home Warranty Y/N | No |
| Property Condition | New Construction |
| Builder Name | Daniel Cardenas Construction Inc |
| Standard Status | Active |
| Middle/Junior School District | San Juan Unified |
| Elementary School District | San Juan Unified |
| Year Built Source | Owner |
Interior Features
| Interior Amenities | Formal Entry |
|---|---|
| Basement | None |
| Flooring | Carpet,Tile,Wood |
| Total Fireplaces | 1 |
| Fireplace Features | Living Room,Electric |
| Window Features | Dual Pane Full,Weather Stripped,Window Screens |
| Laundry Features | Cabinets,Sink,Electric,Upper Floor,Hookups Only,Inside Room |
| Total Bedrooms | 4 |
| Dining Room Dimensions | 16x8 |
| Kitchen Dimensions | 1811x146 |
| LivingAreaSource | Owner |
| Kitchen Features | Breakfast Area,Ceramic Counter,Pantry Closet,Island,Kitchen/Family Combo |
| Total Baths | 3 |
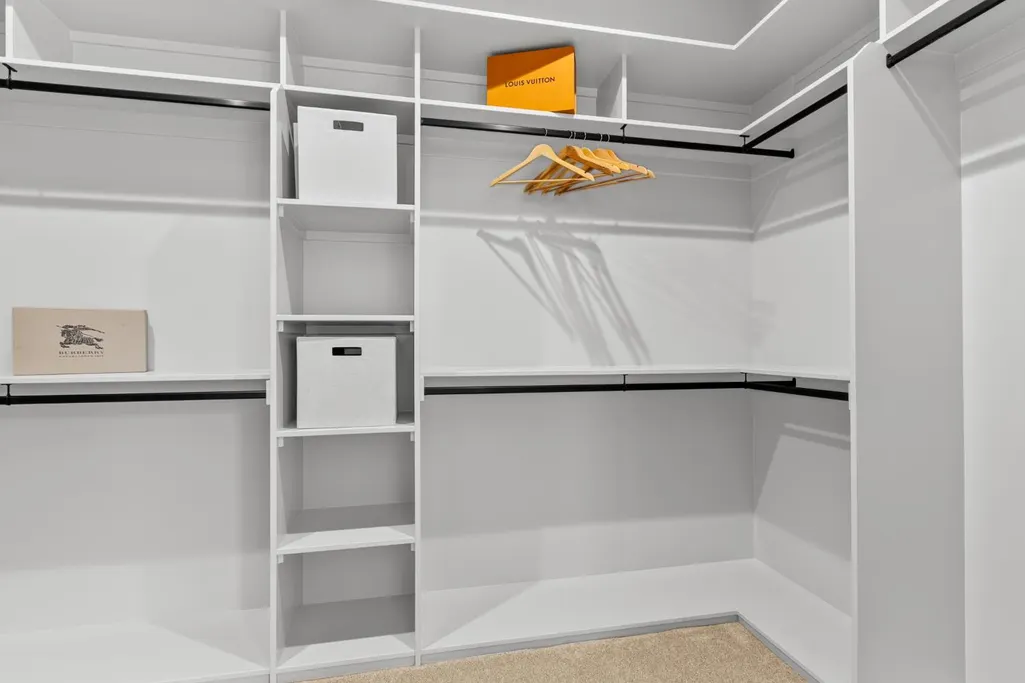
| Primary Bathroom Features | Shower Stall(s),Double Sinks,Soaking Tub,Low-Flow Toilet(s),Tile,Multiple Shower Heads,Walk-In Closet,Quartz |
| Living Room Features | Great Room |
| Bedroom 4 Dimensions | 911x1211 |
| Bedroom 3 Dimensions | 127x1211 |
| Bedroom 2 Dimensions | 11x118 |
| Dining Room Features | Dining/Living Combo |
| Primary Bedroom Features | Ground Floor,Walk-In Closet |
| RoomBathsOtherFeatures | Closet,Shower Stall(s),Double Sinks,Tile,Low-Flow Shower(s),Tub,Low-Flow Toilet(s),Tub w/Shower Over,Quartz |
| RoomFamilyRoomDimensions | 185x16 |
| RoomMasterBedroomDimensions | 163x155 |
Exterior Features
| Fencing | Back Yard,Wood,Fenced |
|---|---|
| Parking Features | Attached,Garage Door Opener,Garage Facing Front |
| Lot Features | Auto Sprinkler F&R,Corner,Shape Regular,Landscape Back,Landscape Front |
| Water Source | Public,Meter on Site |
| Total Parking | 0.0 |
| Land Use | Residential |
| Foundation Details | Concrete |
| Spa | No |
| Lot Size Acres | 0.1408 |
| Road Surface Type | Paved |
| Private Pool | No |
| Lot Size Source | Assessor Agent-Fill |
| Other Equipment | Audio/Video Prewired,Networked |
| Road Responsibility | Public Maintained Road |
| Horse Y/N | No |
Amenities
- Foreclosure
- Views
- Short Sale
- New Construction
- Adult 55+
- Lease To Own
- No HOA Fees
- Furnished
- Primary On Main
- Air Conditioning
- Seller Finance
- Green
- Fixer Upper
- Horse
- Golf
- Fireplace
- Deck
- Garage
- Basement
- Pool
Property vs Single Family Average in 95628
Price
Visits
 All measurements and all calculations of area are approximate. Information provided by Seller/Other sources, not verified by Broker. All interested persons should independently verify accuracy of information. Provided properties may or may not be listed by the office/agent presenting the information. Data maintained by MetroList© may not reflect all real estate activity in the market.
All real estate content on this site is subject to the Federal Fair Housing Act of 1968, as amended, which makes it illegal to advertise any preference, limitation or discrimination because of race, color, religion, sex, handicap, family status or national origin or an intention to make any such preference, limitation or discrimination.
MetroList CA data last updated: September 12, 2026 4:58 PM UTC
All measurements and all calculations of area are approximate. Information provided by Seller/Other sources, not verified by Broker. All interested persons should independently verify accuracy of information. Provided properties may or may not be listed by the office/agent presenting the information. Data maintained by MetroList© may not reflect all real estate activity in the market.
All real estate content on this site is subject to the Federal Fair Housing Act of 1968, as amended, which makes it illegal to advertise any preference, limitation or discrimination because of race, color, religion, sex, handicap, family status or national origin or an intention to make any such preference, limitation or discrimination.
MetroList CA data last updated: September 12, 2026 4:58 PM UTC  All information deemed reliable but not guaranteed. All properties are subject to prior sale, change or withdrawal. Neither listing broker(s) or information provider(s) shall be responsible for any typographical errors, misinformation, misprints and shall be held totally harmless. Listing(s) information is provided for consumer's personal, non-commercial use and may not be used for any purpose other than to identify prospective properties consumers may be interested in purchasing. The data relating
