
Price Reduction
Address
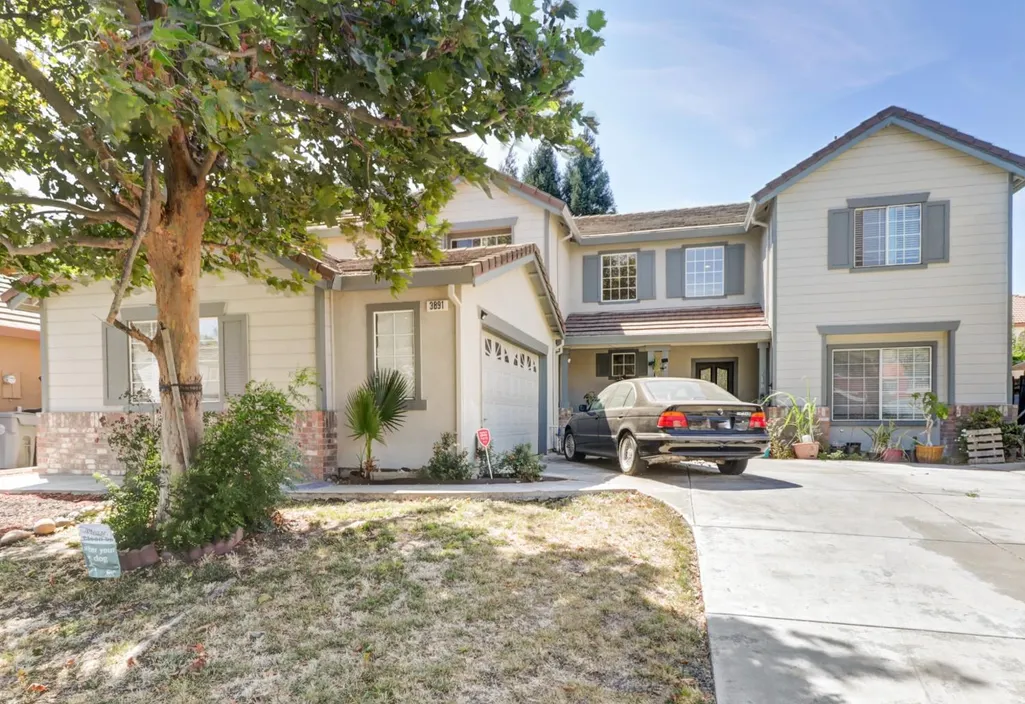
3891 Aetna Springs Way, Sacramento, CA
Price
$ 735,000
Property Attributes
- MLS#226103235
- TypeSingle Family
- Listing Status Active
- CountySACRAMENTO
- CitySacramento
- AreaSacramento
- NeighborhoodGateway West Village 01
- Zip95834
- StyleContemporary
- Year Built2000
- Price$ 735,000
- Bedrooms5
- Full Bathrooms3
- Half Bathrooms0
- Sqr Footage3015
- Lot Size0.1663 Acres
Data Source:
MetroList MLS
Property Description
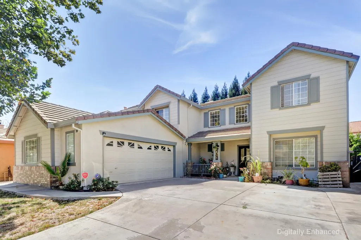
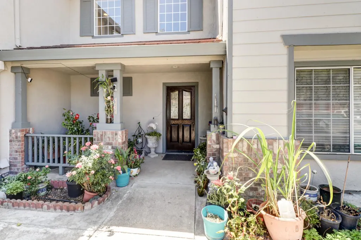
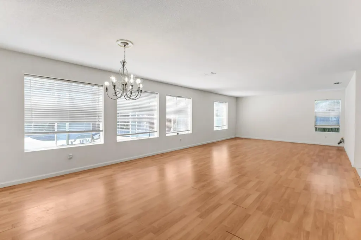
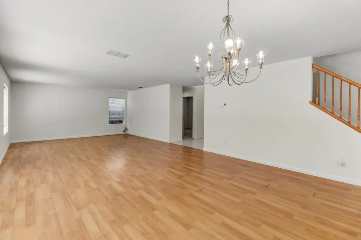
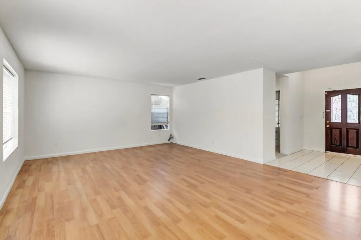
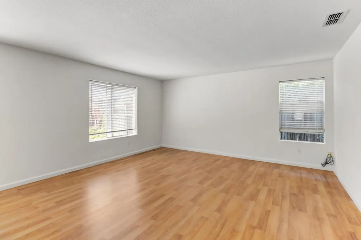
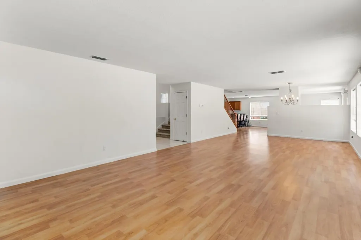
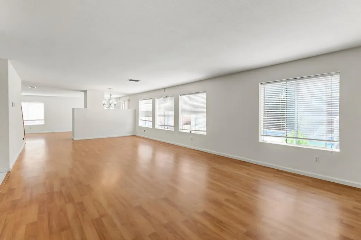
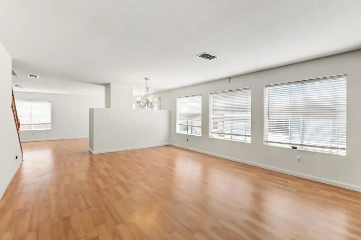
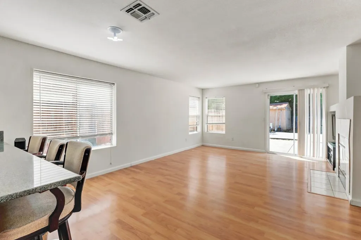
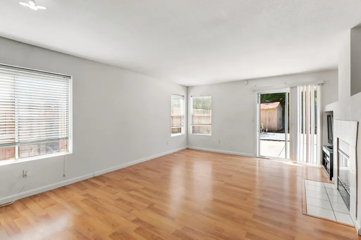
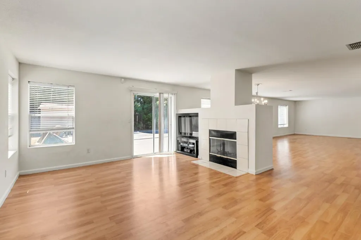
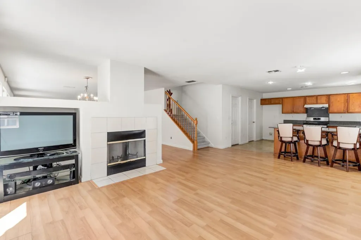
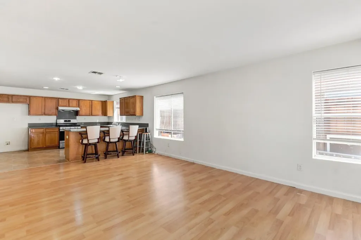
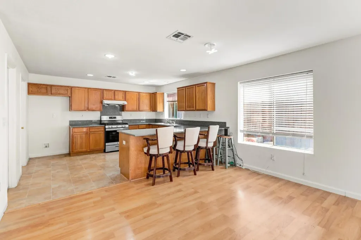
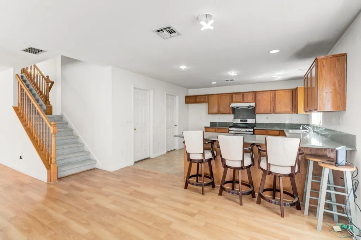
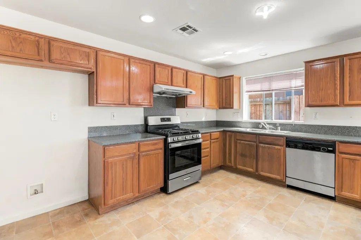
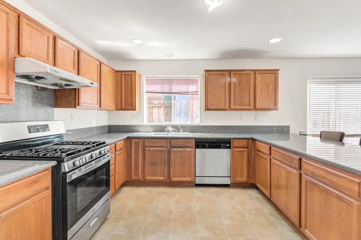
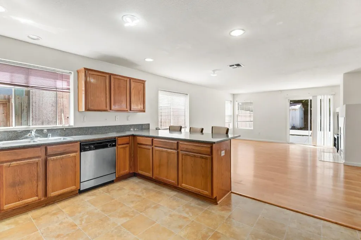
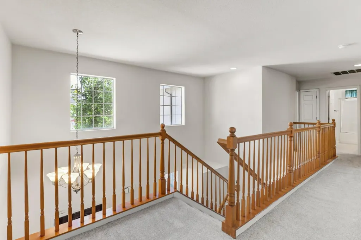
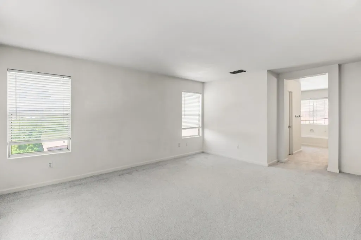
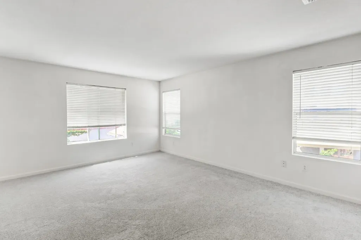
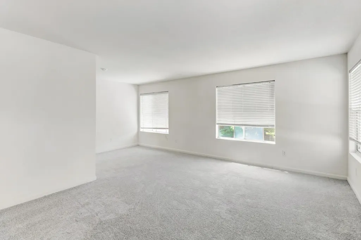
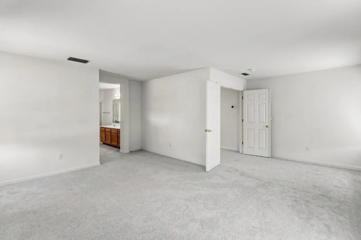
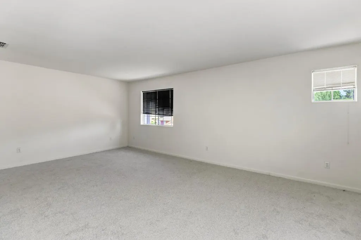
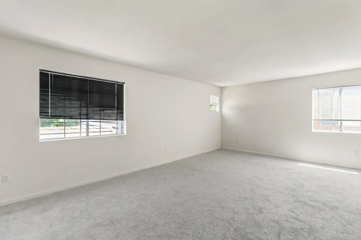
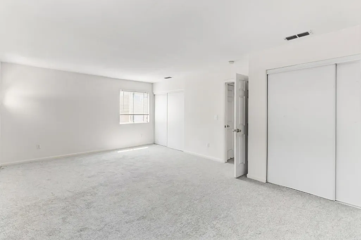
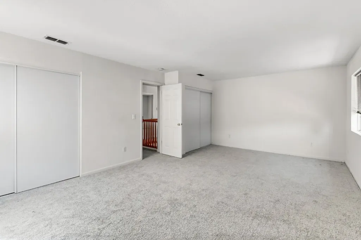
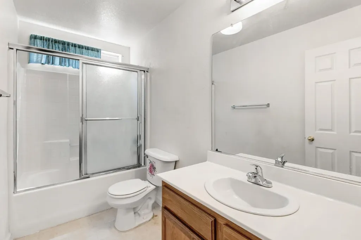
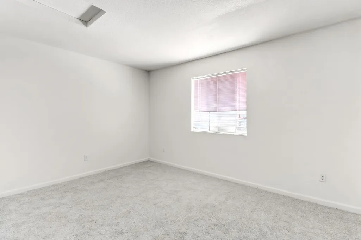
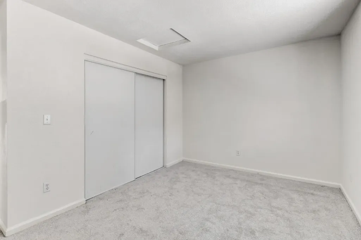
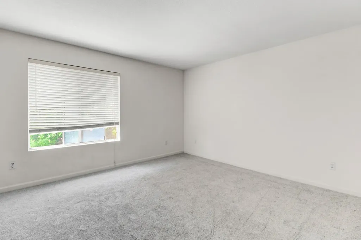
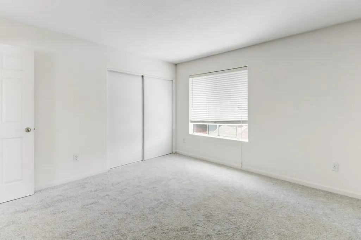
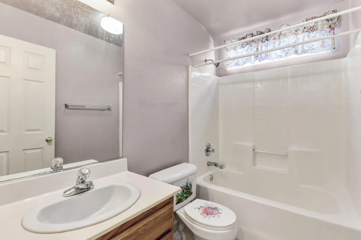
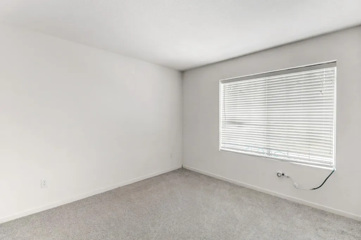
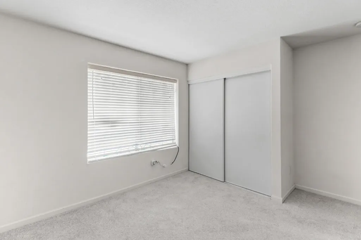
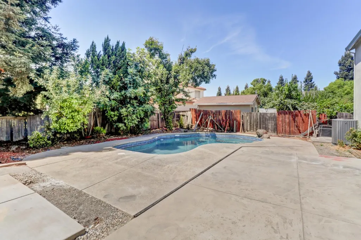
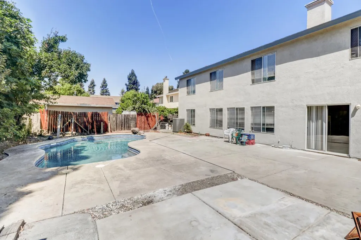
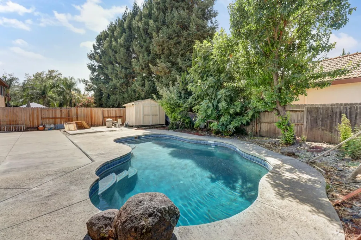
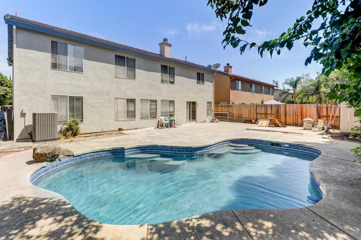
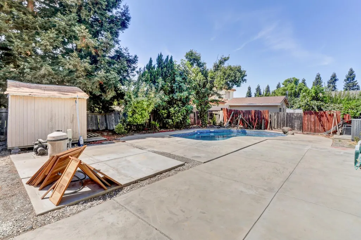
Welcome to this spacious 3,015 sq. ft. home in the heart of Natomas! Built in 2000, this 5-bedroom, 3-full-bath home offers plenty of room for everyone, including a convenient downstairs bedroom and full bath. The spacious kitchen features granite countertops, backsplash, a breakfast bar, lots of cabinets and plenty of workspace. Tons of windows fill the home with natural light. Brand-new carpet covers the stairs and entire upstairs. Step outside and enjoy those hot Sacramento summers in your sparkling pool! Plenty of storage throughout. No HOA! Ideally located near the new Costco, shopping, restaurants, schools and freeway access, with an easy commute to downtown Sacramento and Sacramento International Airport. Tucked into a quiet, family-friendly neighborhood, this home offers space, comfort and a fantastic Natomas location!
| Price History | |
|---|---|
| 8/16/2026 | Listed $749,000 |
| 9/4/2026 | 2$735,000 |
General Features
| Sewer | Public Sewer |
|---|---|
| Heating | Central |
| Cooling | Central |
| Utilities | Cable Available,Public,Sewer In & Connected,Internet Available |
| Roof | Tile |
| Appliances | Free Standing Gas Range,Hood Over Range,Dishwasher,Disposal |
| Garage Spaces | 2.0 |
| Patio/Porch Features | Uncovered Patio |
| Architectural Style | Contemporary |
| Pool Features | Built-In,On Lot |
| Construction Materials | Stucco,Frame,Wood |
| Pets Allowed | Yes |
| Year Built | 2000 |
| Electric | 220 Volts |
| Stories Count | 2 |
| Topography | Level,Trees Many |
| Property Subtype | Single Family Residence |
| County | Sacramento |
| Property Type | Residential |
| HOA | No |
| Subdivision Name | Gateway West Village 01 |
| Other Structures | Shed(s) |
| Full Baths | 3 |
| Close Price | 0.0 |
| Status | Active |
| Directions | Please use GPS |
| City | Sacramento |
| Senior Community Y/N | No |
| High School District | Natomas Unified |
| Zoning Description | R-1-PU |
| Open Parking Spaces | 0.0 |
| MLS Area | 10834 |
| Lot Size Square Feet | 7244.0 |
| Carport Spaces | 0.0 |
| Home Warranty Y/N | No |
| Standard Status | Active |
| Middle/Junior School District | Natomas Unified |
| Elementary School District | Natomas Unified |
| Year Built Source | Assessor Auto-Fill |
Interior Features
| Flooring | Carpet,Laminate,Tile |
|---|---|
| Total Fireplaces | 1 |
| Fireplace Features | Family Room |
| Window Features | Dual Pane Full,Window Coverings |
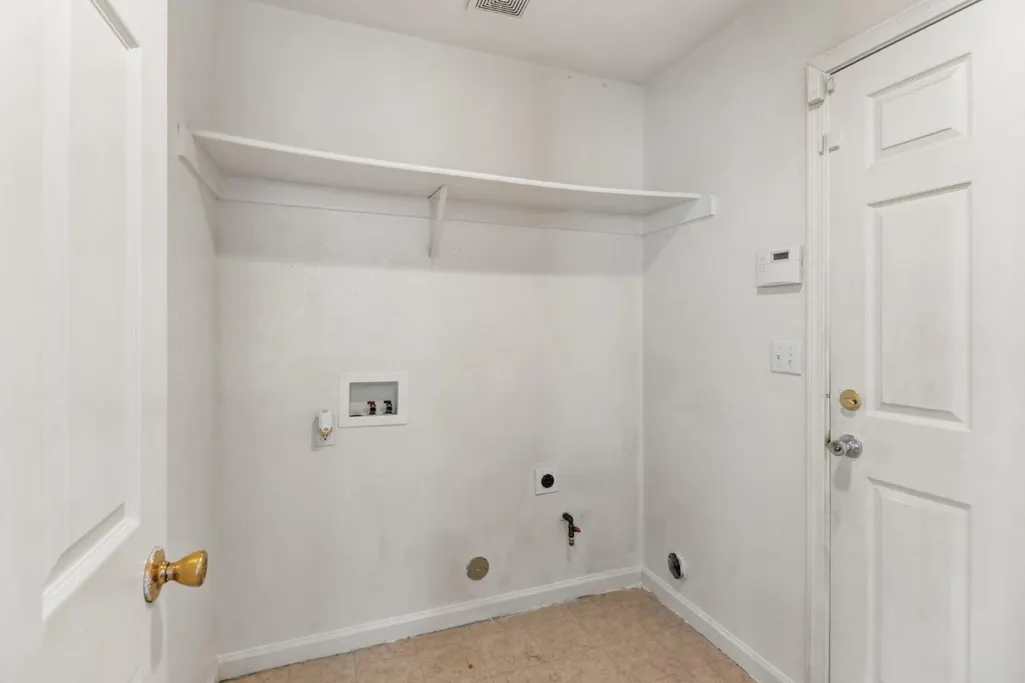
| Laundry Features | Electric,Gas Hook-Up,Hookups Only,Inside Room |
| Total Bedrooms | 5 |
| Room Type | Primary Bathroom,Baths Other,Primary Bedroom,Dining Room,Family Room,Great Room,Kitchen,Laundry,Living Room |
| LivingAreaSource | Assessor Auto-Fill |
| Kitchen Features | Breakfast Area,Pantry Cabinet,Granite Counter,Kitchen/Family Combo |
| Total Baths | 3 |
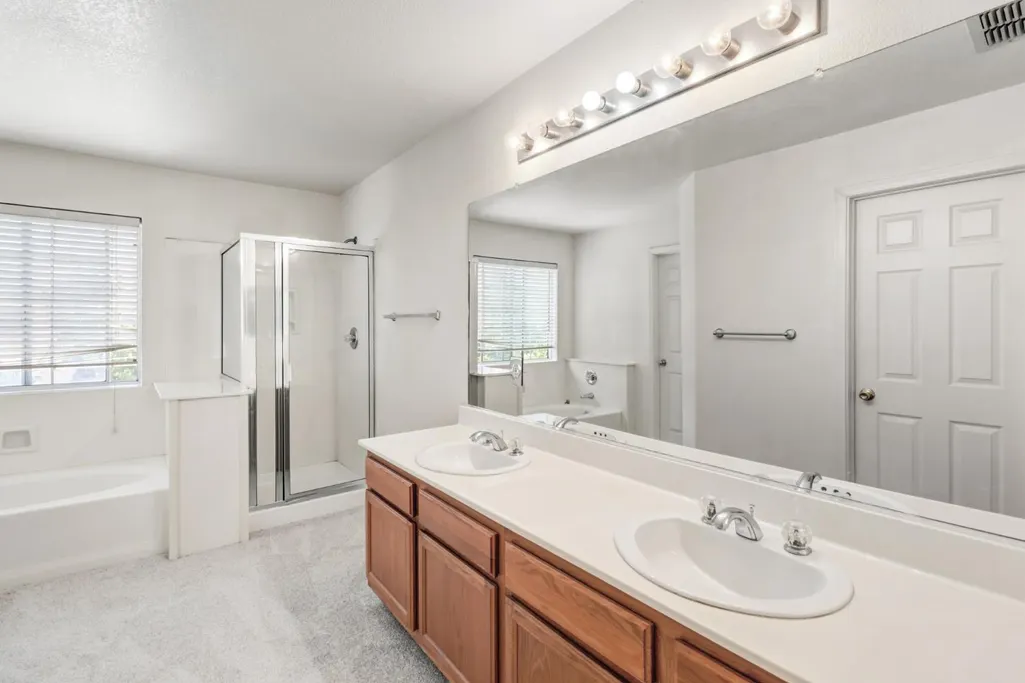
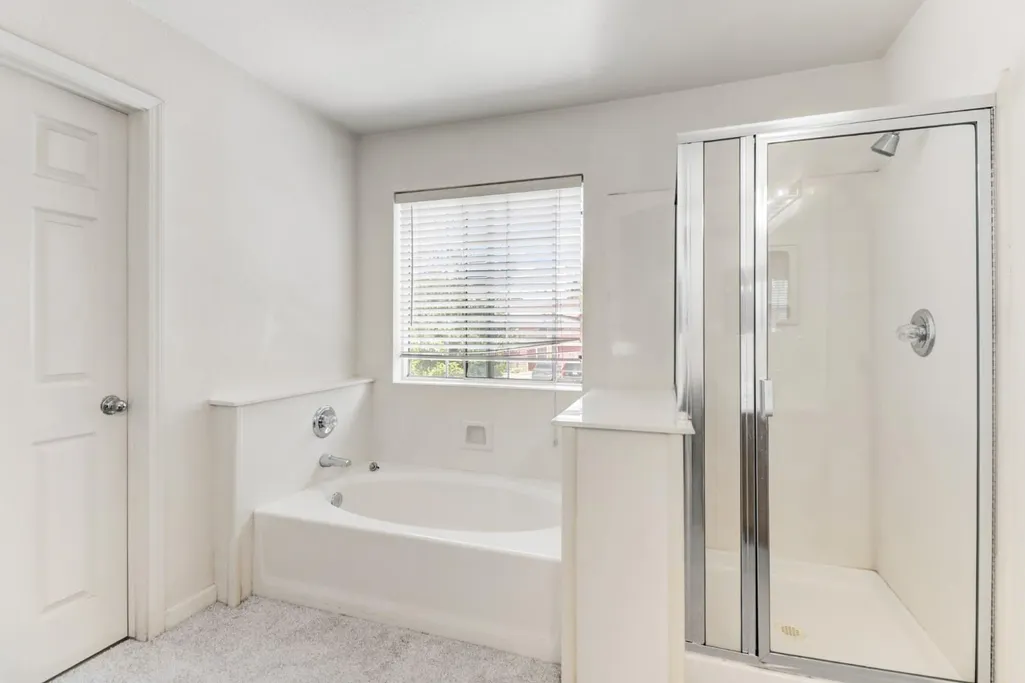
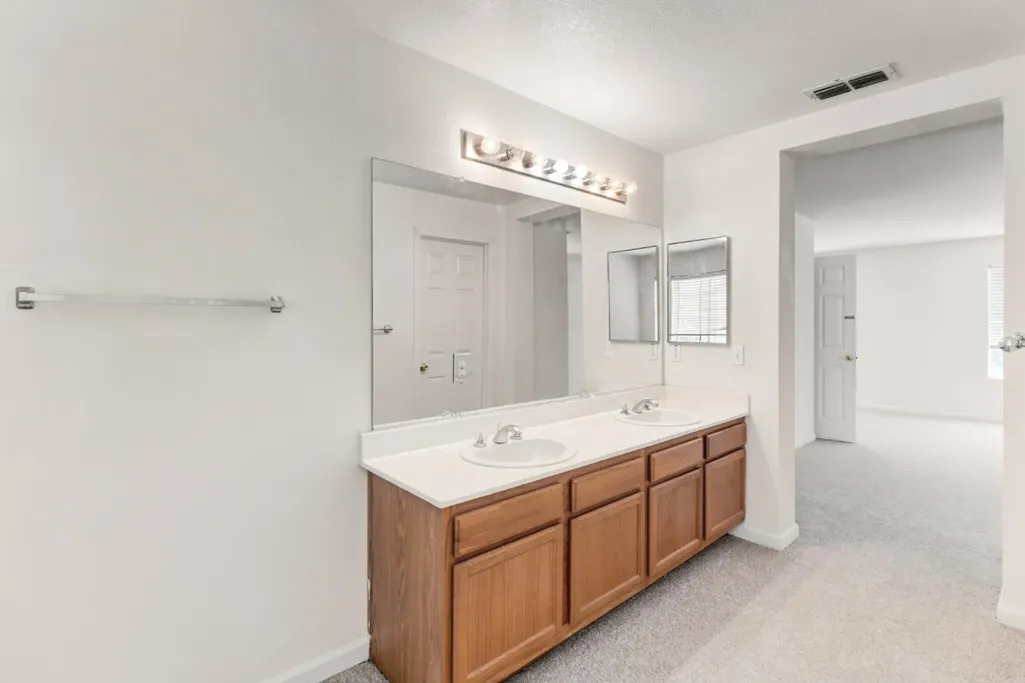
| Primary Bathroom Features | Shower Stall(s),Double Sinks,Tub,Window |
| Living Room Features | Other |
| Dining Room Features | Breakfast Nook,Dining/Living Combo,Formal Area |
| Primary Bedroom Features | Walk-In Closet |
| RoomBathsOtherFeatures | Tub w/Shower Over,Window |
Exterior Features
| Fencing | Back Yard,Wood |
|---|---|
| Parking Features | Attached,Garage Door Opener,Garage Facing Side,Interior Access |
| Lot Features | Auto Sprinkler Front,Shape Regular |
| Water Source | Public |
| Total Parking | 0.0 |
| Land Use | Residential |
| Foundation Details | Slab |
| Spa | No |
| Lot Size Acres | 0.1663 |
| Road Surface Type | Paved |
| Private Pool | Yes |
| Lot Size Source | Assessor Auto-Fill |
| Road Responsibility | Public Maintained Road |
| Horse Y/N | No |
Amenities
- Foreclosure
- Views
- Short Sale
- New Construction
- Adult 55+
- Lease To Own
- No HOA Fees
- Furnished
- Primary On Main
- Air Conditioning
- Seller Finance
- Green
- Fixer Upper
- Horse
- Golf
- Fireplace
- Deck
- Garage
- Basement
- Pool
Property vs Single Family Average in 95834
Price
Year Built
Visits
 All measurements and all calculations of area are approximate. Information provided by Seller/Other sources, not verified by Broker. All interested persons should independently verify accuracy of information. Provided properties may or may not be listed by the office/agent presenting the information. Data maintained by MetroList© may not reflect all real estate activity in the market.
All real estate content on this site is subject to the Federal Fair Housing Act of 1968, as amended, which makes it illegal to advertise any preference, limitation or discrimination because of race, color, religion, sex, handicap, family status or national origin or an intention to make any such preference, limitation or discrimination.
MetroList CA data last updated: September 12, 2026 4:58 PM UTC
All measurements and all calculations of area are approximate. Information provided by Seller/Other sources, not verified by Broker. All interested persons should independently verify accuracy of information. Provided properties may or may not be listed by the office/agent presenting the information. Data maintained by MetroList© may not reflect all real estate activity in the market.
All real estate content on this site is subject to the Federal Fair Housing Act of 1968, as amended, which makes it illegal to advertise any preference, limitation or discrimination because of race, color, religion, sex, handicap, family status or national origin or an intention to make any such preference, limitation or discrimination.
MetroList CA data last updated: September 12, 2026 4:58 PM UTC  All information deemed reliable but not guaranteed. All properties are subject to prior sale, change or withdrawal. Neither listing broker(s) or information provider(s) shall be responsible for any typographical errors, misinformation, misprints and shall be held totally harmless. Listing(s) information is provided for consumer's personal, non-commercial use and may not be used for any purpose other than to identify prospective properties consumers may be interested in purchasing. The data relating
