
Primary on Main


Address
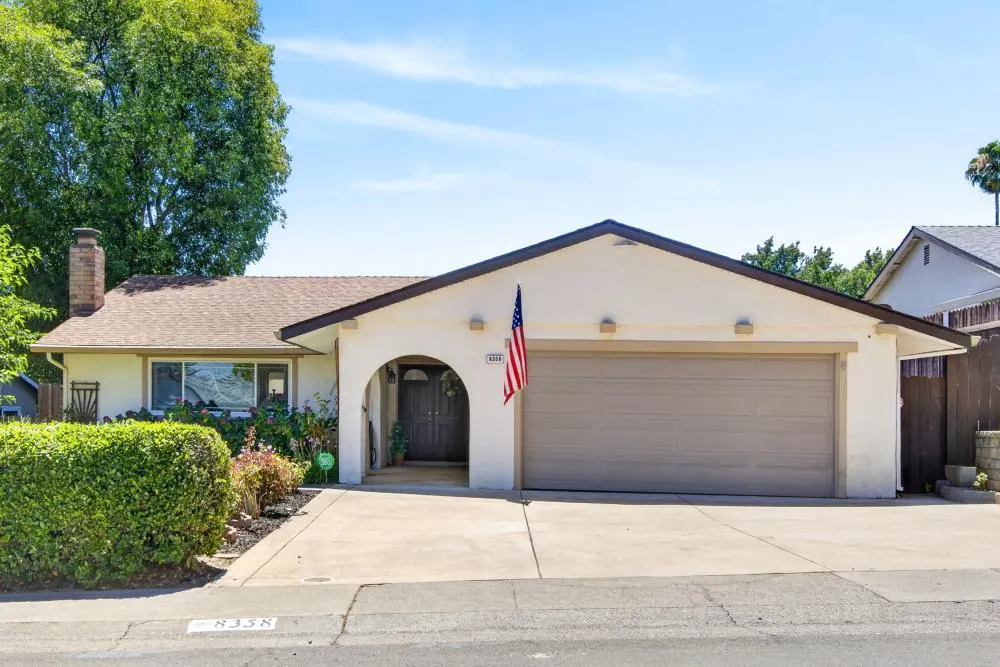
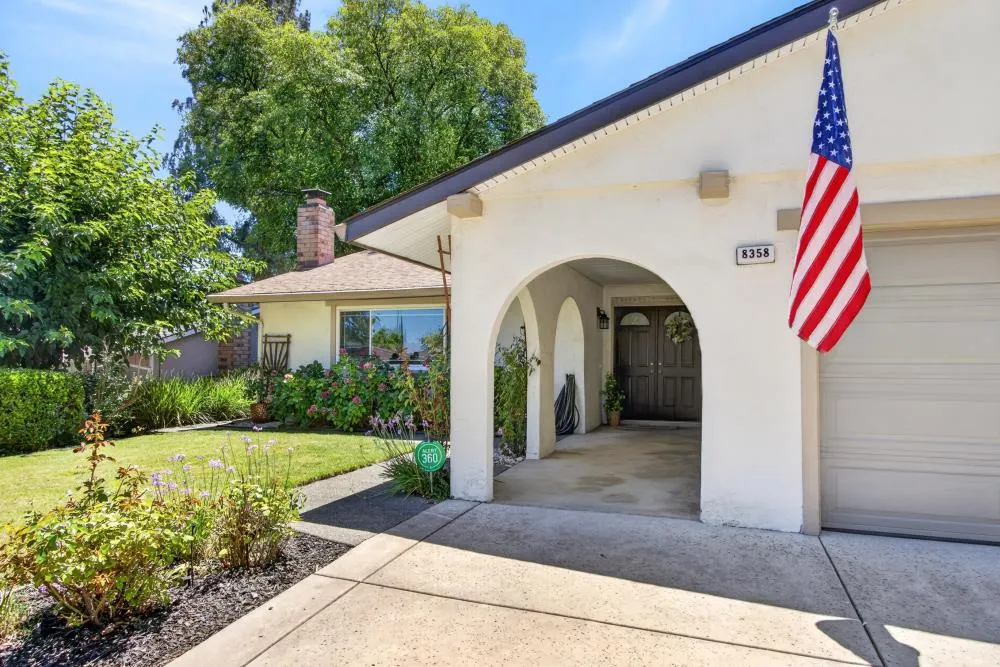
8358 Foxfire Drive, Orangevale, CA
Price
$ 499,000
Property Attributes
- MLS#226112826
- TypeSingle Family
- Listing Status Active
- CountySACRAMENTO
- CityOrangevale
- AreaOrangevale
- NeighborhoodSunrise Woods 01
- Zip95662
- StyleSingle Family Residence
- Year Built1973
- Price$ 499,000
- Bedrooms3
- Full Bathrooms2
- Half Bathrooms0
- Sqr Footage1820
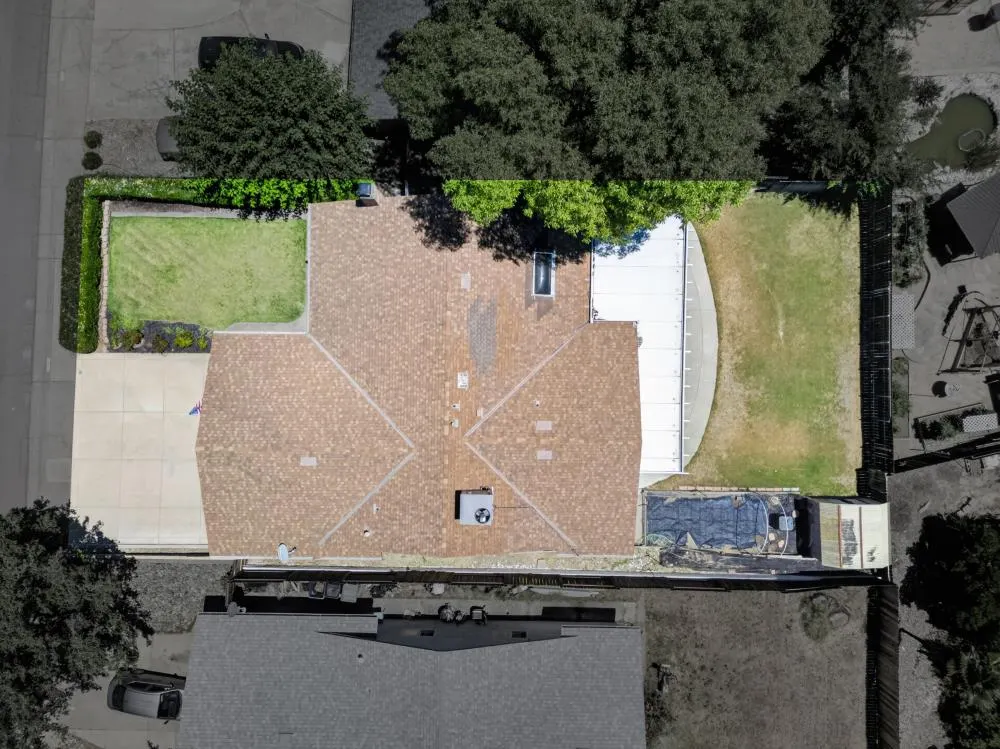
- Lot Size0.17 Acres
Data Source:
MetroList MLS
Property Description
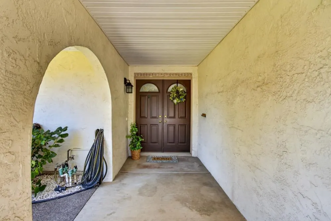
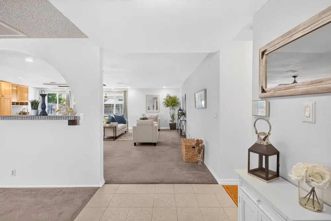
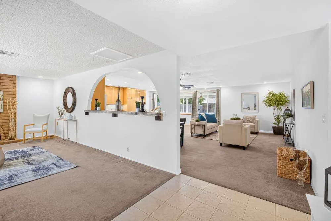
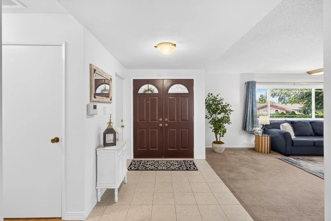
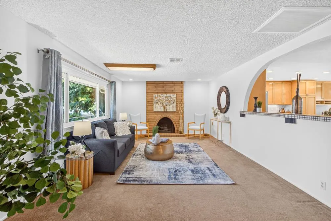
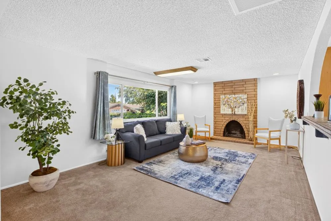
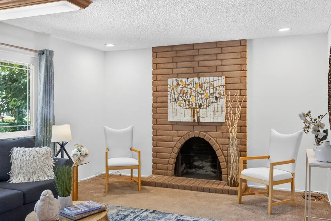
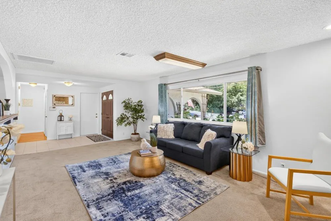
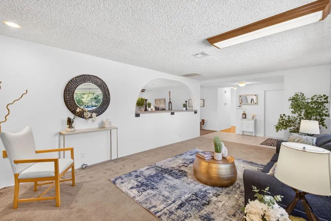
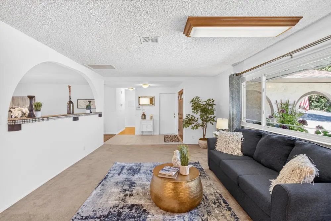
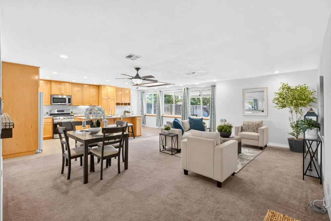
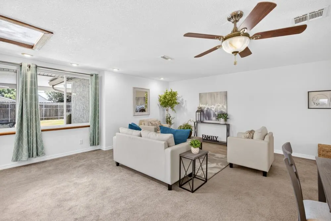
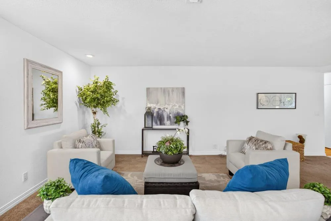
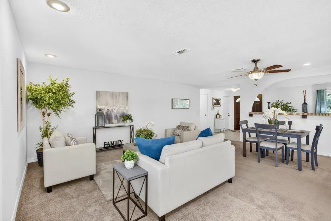
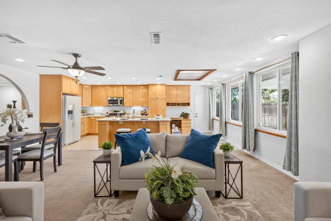
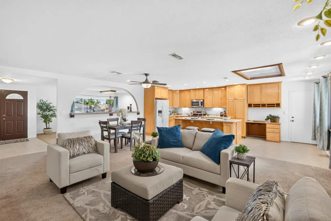
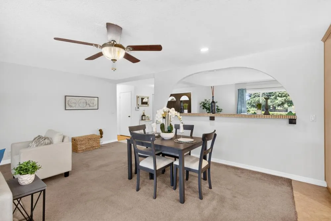
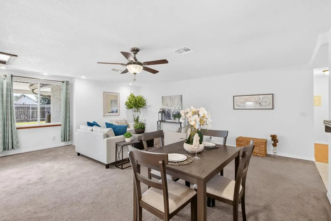
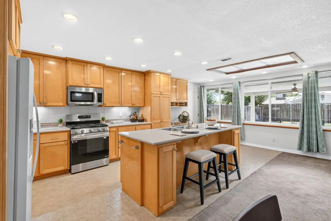
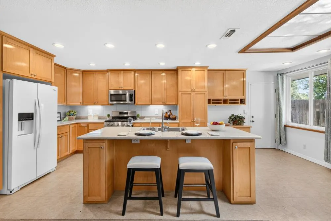
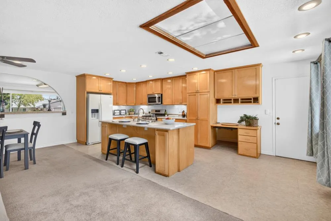
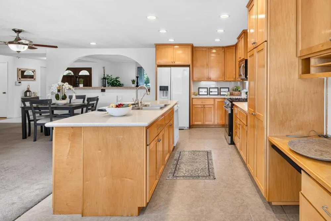
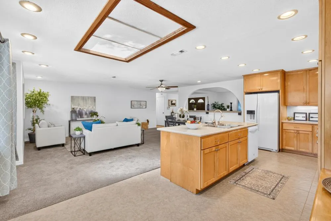
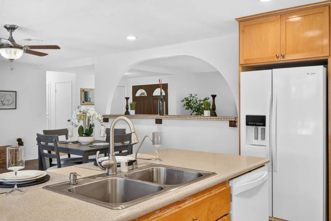
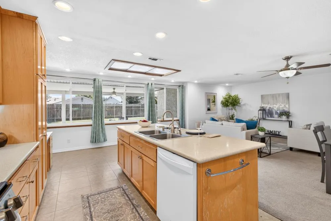
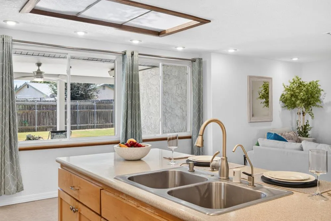
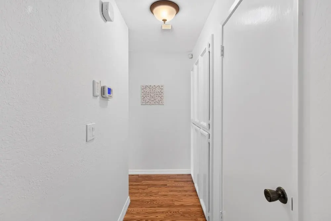
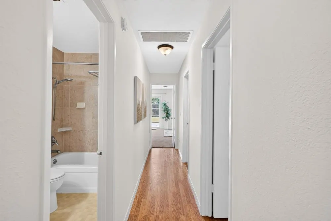
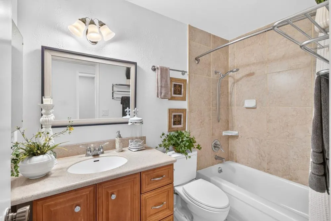
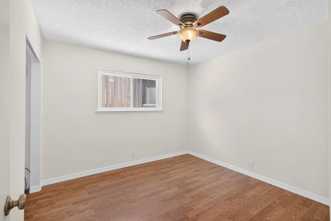
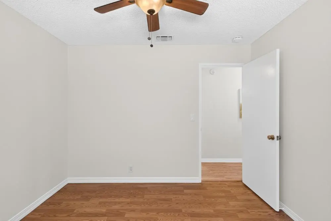
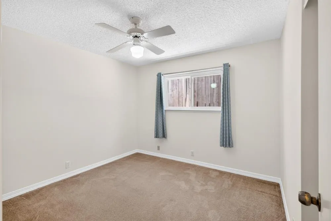
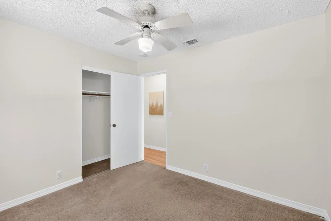
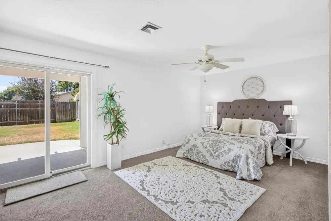
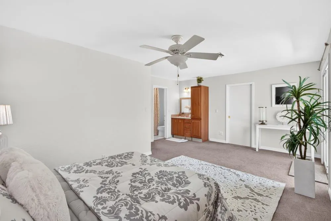
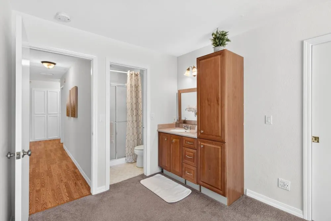
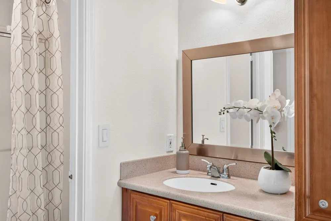
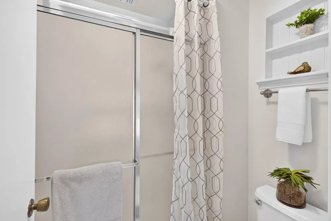
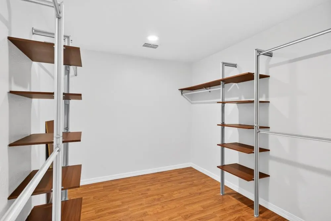
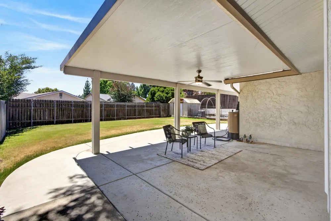
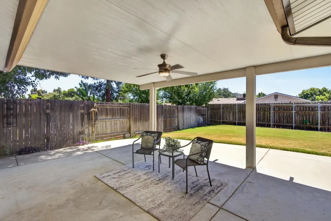
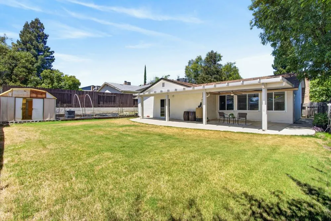
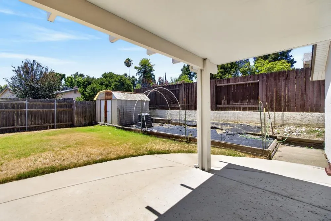
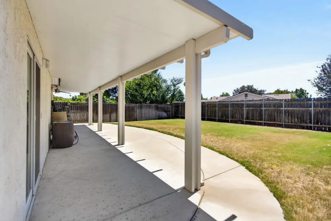
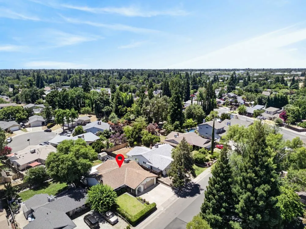
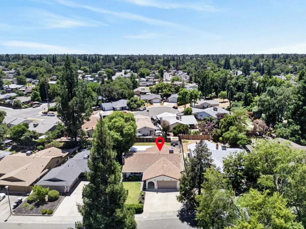
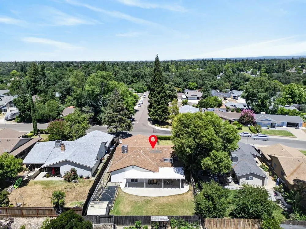
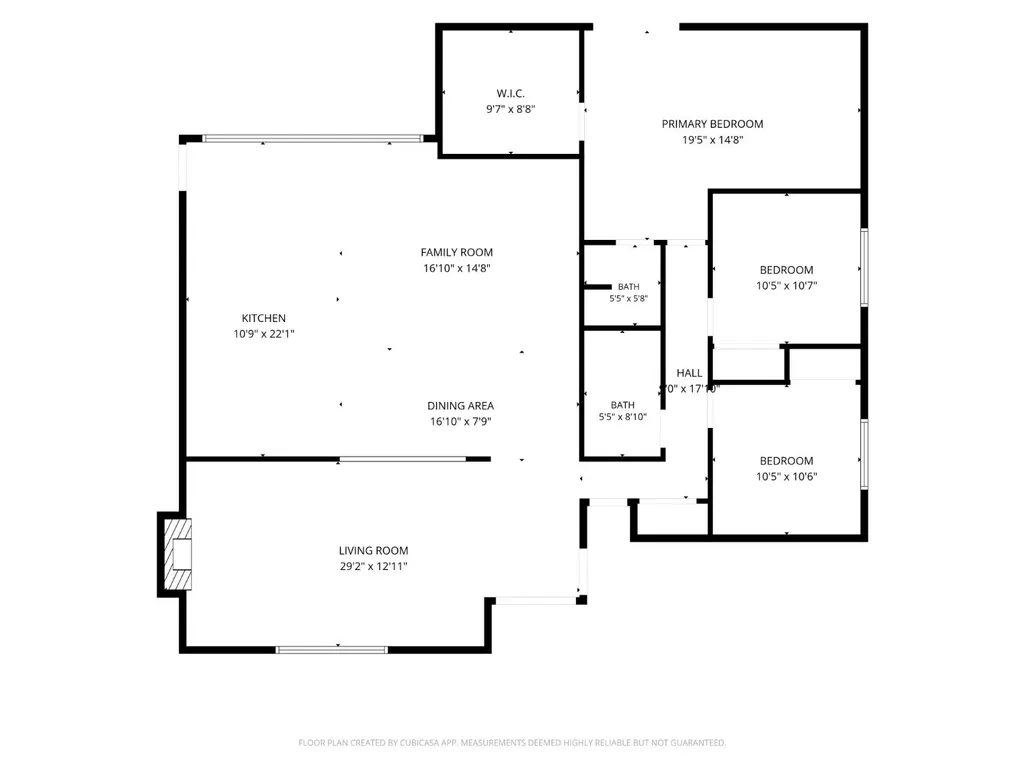
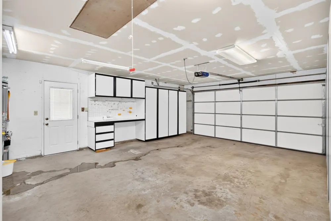
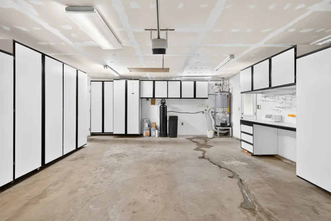
Welcome to this beautifully maintained single-story home offering a spacious, functional layout and inviting indoor-outdoor living. Multiple living and dining areas provide flexibility for everyday living and entertaining, including a welcoming formal living room with a classic brick fireplace and an expansive family room that flows seamlessly into the kitchen. The heart of the home is the generously sized kitchen featuring abundant cabinetry, expansive counter space, a spacious center island with bar seating, stainless steel gas range and microwave, recessed lighting, and a skylight. The adjoining breakfast area is bathed in natural light from oversized windows overlooking the covered patio and backyard. The spacious primary suite offers direct access to the covered patio and backyard, creating a peaceful retreat. Enjoy a walk-in closet complete with custom organizers and an en-suite bathroom with a separate vanity area, walk-in shower, and additional storage. Two secondary bedrooms provide flexibility for family, guests, or a home office, while the updated hall bathroom features an attractive tiled tub/shower surround. Step outside to a large covered patio with ceiling fan, perfect for year-round entertaining, overlooking a generous backyard with plenty of lawn space, raised garden beds, and a storage shed. The home has a newer HVAC, Water heater, whole house fan, attic fan, and upgraded 200 amp electrical panel. Additional highlights include recessed lighting, ample storage throughout, an oversized indoor laundry area with built-in cabinetry, and a two-car garage with extensive built-in cabinets and workspace. Conveniently located near shopping, dining, parks, schools, and everyday amenities, this move-in ready home combines comfort, functionality, and exceptional value.
| Price History | |
|---|---|
| 9/9/2026 | Listed $499,000 |
General Features
| Sewer | Public Sewer |
|---|---|
| Heating | Central,Fireplace(s) |
| Cooling | Ceiling Fan(s),Central,Whole House Fan |
| Utilities | Public,Sewer In & Connected |
| Roof | Shingle,Composition |
| Appliances | Free Standing Gas Range,Free Standing Refrigerator,Dishwasher,Microwave |
| Garage Spaces | 2.0 |
| Patio/Porch Features | Front Porch,Back Porch,Covered Patio |
| Construction Materials | Stucco,Wood |
| Year Built | 1973 |
| Electric | 220 Volts |
| Stories Count | 1 |
| Property Subtype | Single Family Residence |
| County | Sacramento |
| Property Type | Residential |
| HOA | No |
| Subdivision Name | Sunrise Woods 01 |
| Other Structures | Shed(s) |
| Full Baths | 2 |
| Close Price | 0.0 |
| Status | Active |
| Directions | From US-50: Take the Hazel Ave exit and head north. Turn left onto Greenback Lane,right onto Trajan Drive,then left onto Foxfire Drive. Continue to 8358 Foxfire Drive,which will be on your left. |
| City | Orangevale |
| Senior Community Y/N | No |
| High School District | San Juan Unified |
| Zoning Description | RD-5 |
| Open Parking Spaces | 0.0 |
| MLS Area | 10662 |
| Lot Size Square Feet | 7405.0 |
| Carport Spaces | 0.0 |
| Home Warranty Y/N | No |
| Standard Status | Active |
| Middle/Junior School District | San Juan Unified |
| Elementary School District | San Juan Unified |
| Year Built Source | Assessor Auto-Fill |
Interior Features
| Flooring | Carpet,Tile,Wood |
|---|---|
| Total Fireplaces | 1 |
| Fireplace Features | Brick,Living Room,Raised Hearth |
| Laundry Features | In Garage |
| Total Bedrooms | 3 |
| Room Type | Primary Bathroom,Primary Bedrooms 2+,Great Room,Kitchen,Living Room |
| LivingAreaSource | Measured by Agent |
| Kitchen Features | Pantry Cabinet,Quartz Counter,Island w/Sink |
| Total Baths | 2 |
| Primary Bathroom Features | Shower Stall(s) |
| Living Room Features | Other |
| Dining Room Features | Dining/Family Combo |
| Primary Bedroom Features | Walk-In Closet,Outside Access |
| RoomBathsOtherFeatures | Tub w/Shower Over |
Exterior Features
| Fencing | Wood |
|---|---|
| Parking Features | Attached,Garage Facing Front |
| Lot Features | Landscape Back,Landscape Front |
| Water Source | Public |
| Total Parking | 0.0 |
| Foundation Details | Slab |
| Spa | No |
| Lot Size Acres | 0.17 |
| Private Pool | No |
| Lot Size Source | Assessor Auto-Fill |
| Horse Y/N | No |
Amenities
- Foreclosure
- Views
- Short Sale
- New Construction
- Adult 55+
- Lease To Own
- No HOA Fees
- Furnished
- Primary On Main
- Air Conditioning
- Seller Finance
- Green
- Fixer Upper
- Horse
- Golf
- Fireplace
- Deck
- Garage
- Basement
- Pool
Property vs Single Family Average in 95662
Price
Year Built
Visits
 All measurements and all calculations of area are approximate. Information provided by Seller/Other sources, not verified by Broker. All interested persons should independently verify accuracy of information. Provided properties may or may not be listed by the office/agent presenting the information. Data maintained by MetroList© may not reflect all real estate activity in the market.
All real estate content on this site is subject to the Federal Fair Housing Act of 1968, as amended, which makes it illegal to advertise any preference, limitation or discrimination because of race, color, religion, sex, handicap, family status or national origin or an intention to make any such preference, limitation or discrimination.
MetroList CA data last updated: September 13, 2026 9:55 AM UTC
All measurements and all calculations of area are approximate. Information provided by Seller/Other sources, not verified by Broker. All interested persons should independently verify accuracy of information. Provided properties may or may not be listed by the office/agent presenting the information. Data maintained by MetroList© may not reflect all real estate activity in the market.
All real estate content on this site is subject to the Federal Fair Housing Act of 1968, as amended, which makes it illegal to advertise any preference, limitation or discrimination because of race, color, religion, sex, handicap, family status or national origin or an intention to make any such preference, limitation or discrimination.
MetroList CA data last updated: September 13, 2026 9:55 AM UTC  All information deemed reliable but not guaranteed. All properties are subject to prior sale, change or withdrawal. Neither listing broker(s) or information provider(s) shall be responsible for any typographical errors, misinformation, misprints and shall be held totally harmless. Listing(s) information is provided for consumer's personal, non-commercial use and may not be used for any purpose other than to identify prospective properties consumers may be interested in purchasing. The data relating
