
Waterfront - Golf Course - Primary on Main
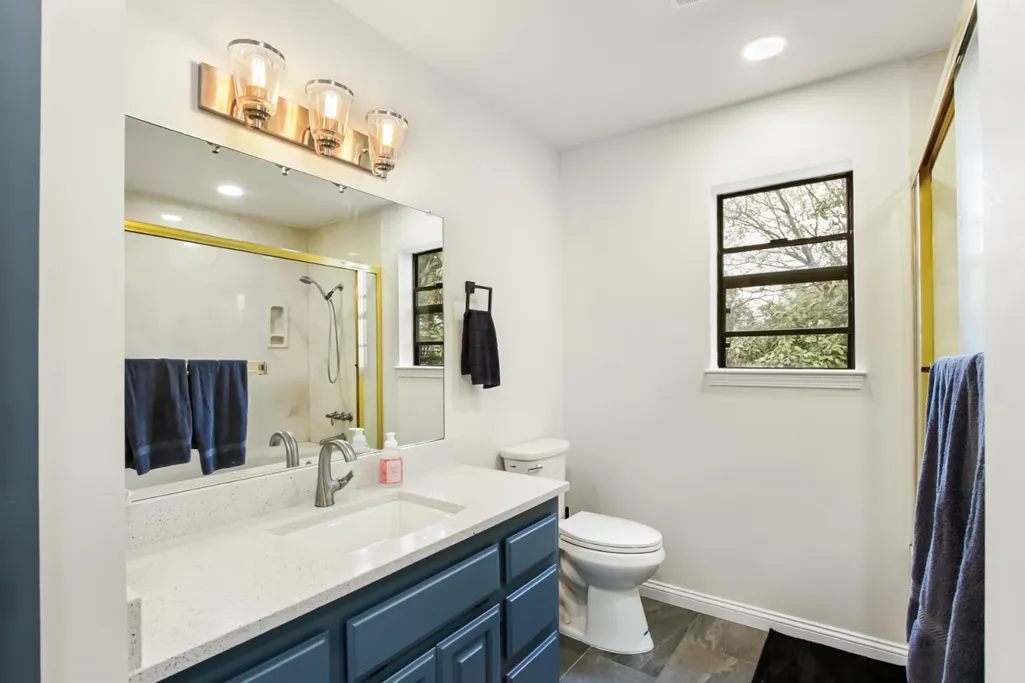
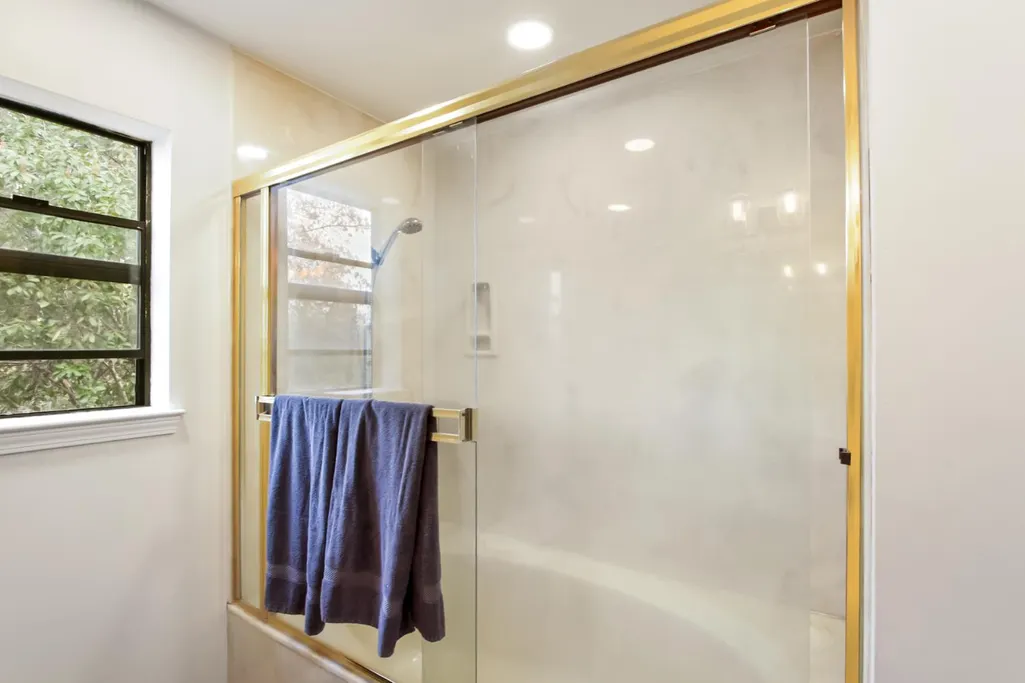
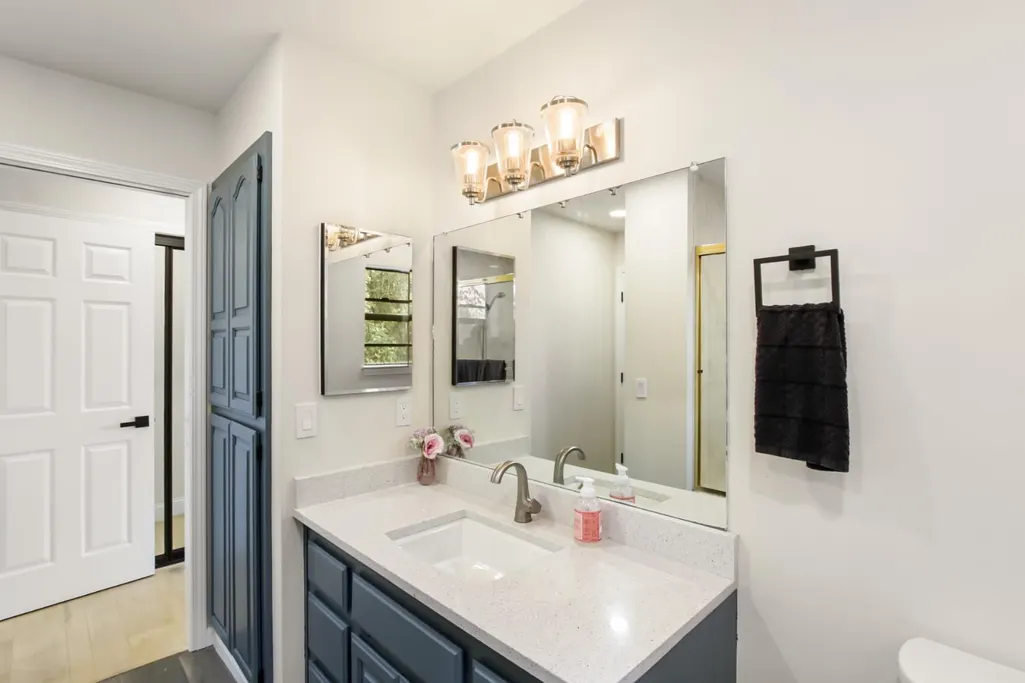
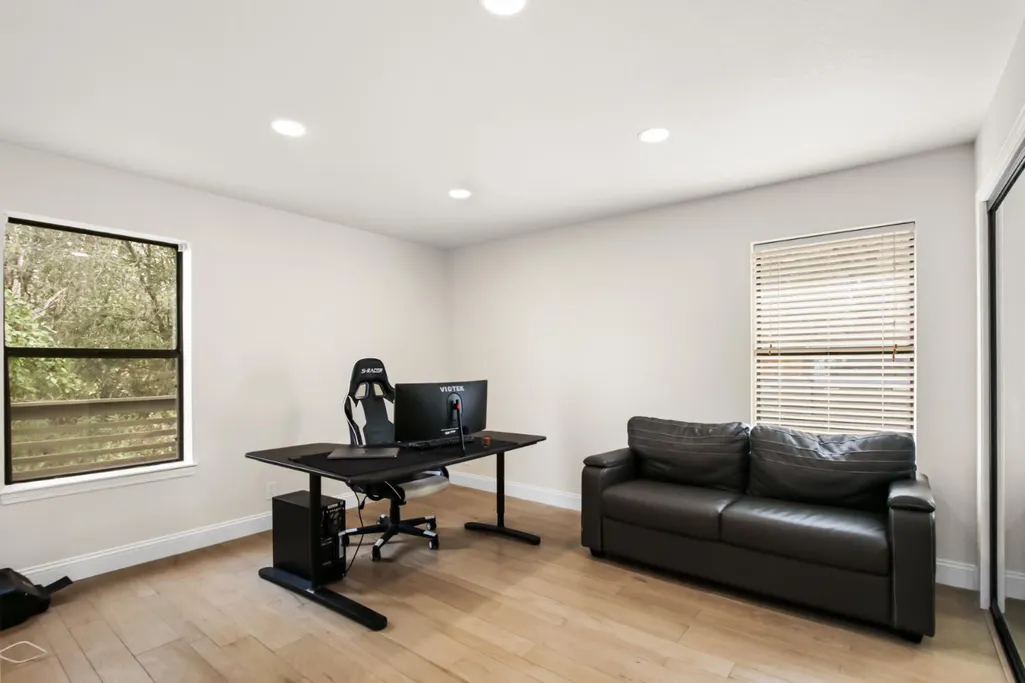
Address
2551 Shirt Tail Trail, Cool, CA
Price
$ 575,500
Property Attributes
- MLS#226022302
- TypeSingle Family
- Listing Status Active
- CountyEL DORADO
- CityCool
- AreaCool
- NeighborhoodAuburn Lake Trails
- Zip95614
- StyleTraditional,Craftsman
- Year Built1987
- Price$ 575,500
- Bedrooms3
- Full Bathrooms2
- Half Bathrooms0
- Sqr Footage1939
- Lot Size2.23 Acres
Data Source:
MetroList MLS
Property Description
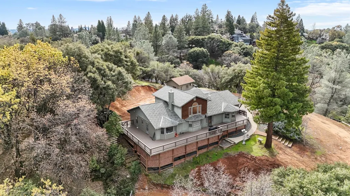
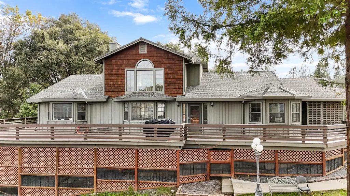
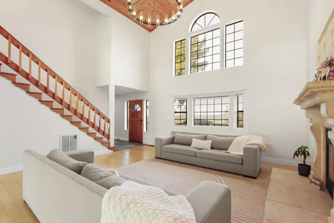
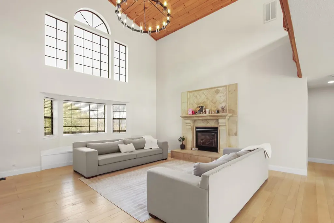
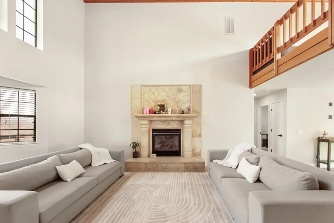
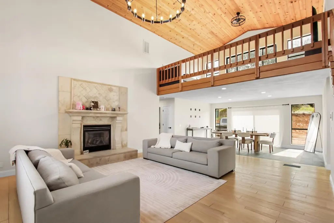
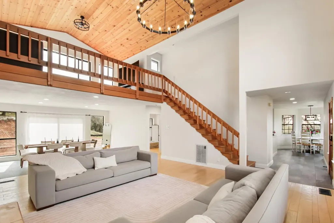
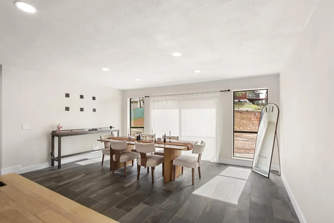
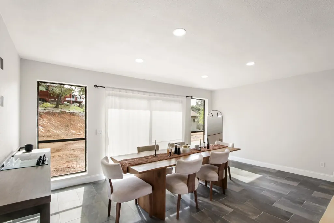
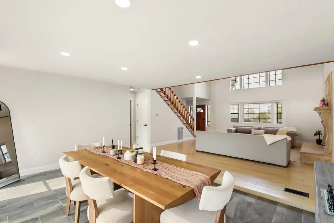
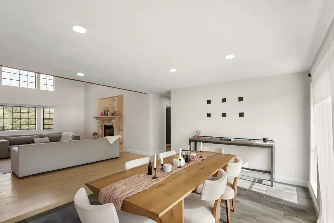
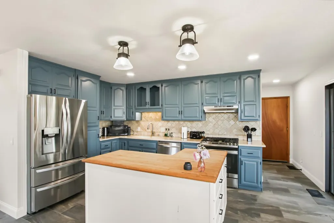
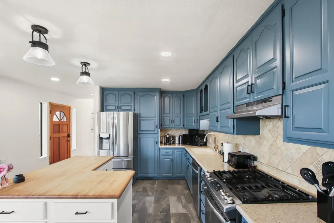
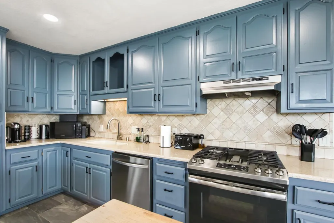
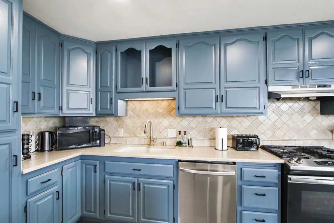
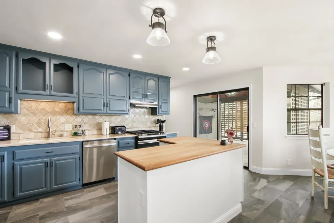
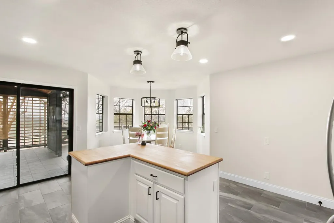
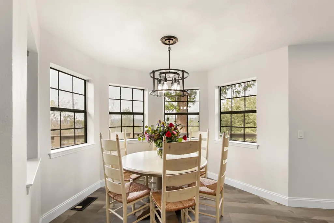
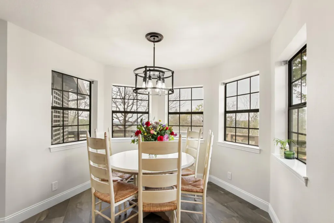
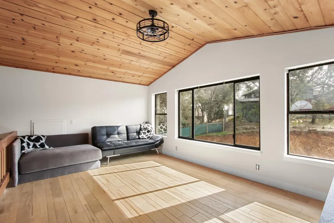
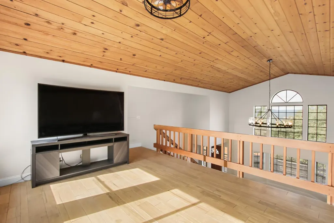
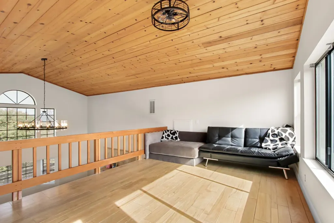
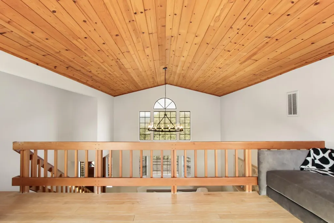
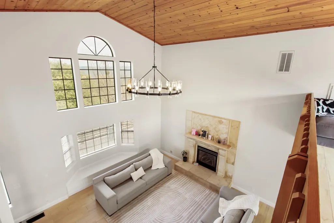
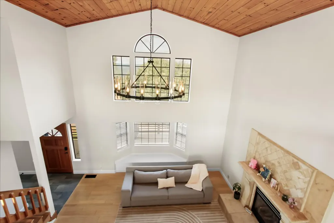
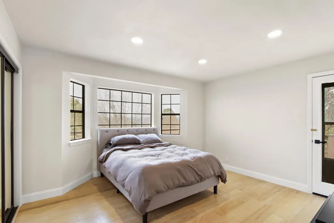
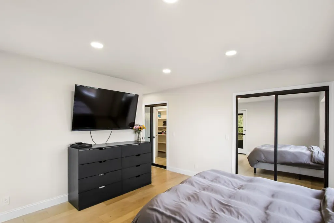
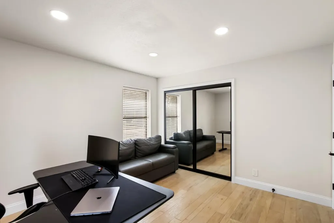
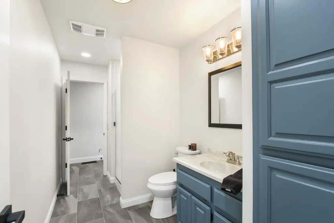
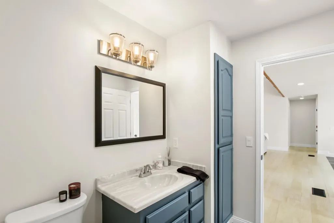
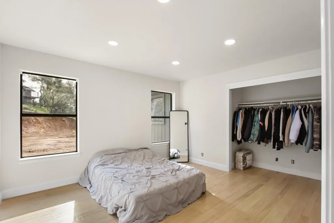
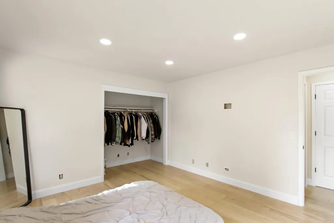
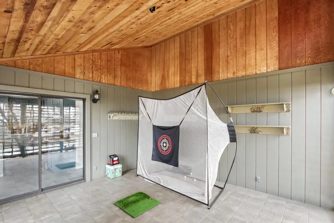
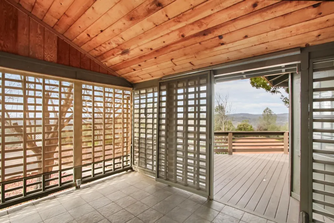
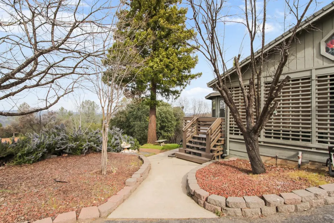
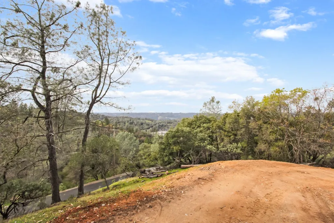
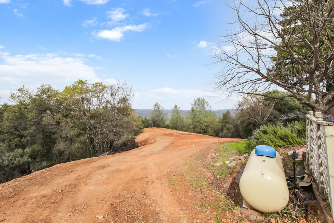
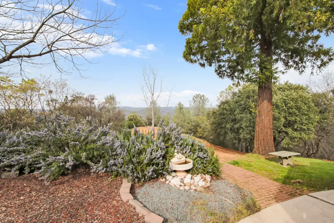
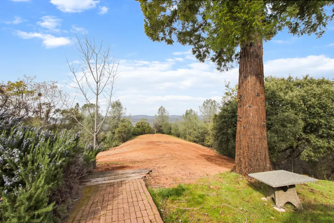
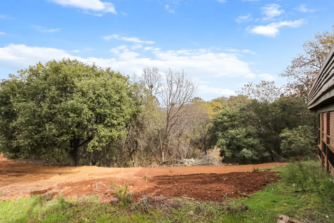
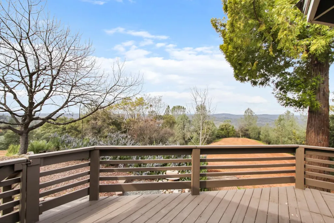
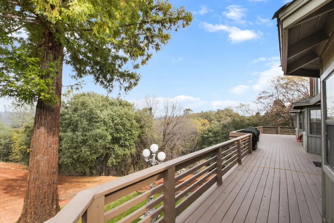
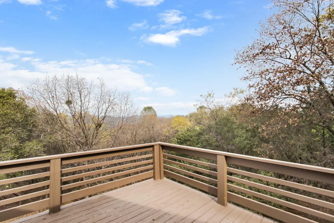
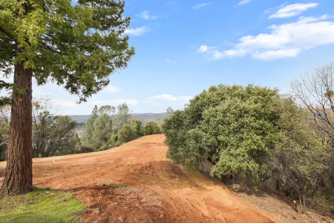
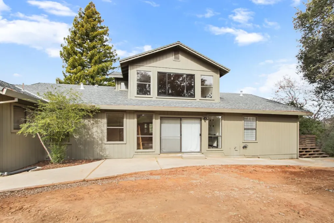
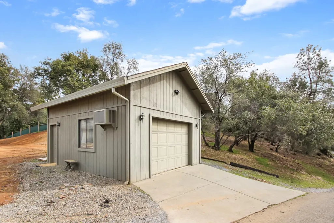
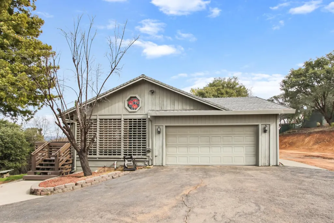
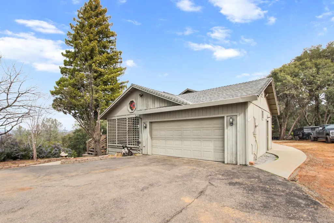
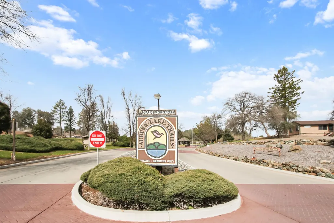
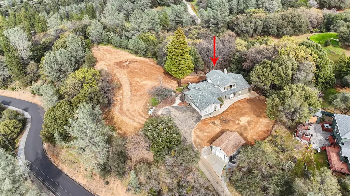
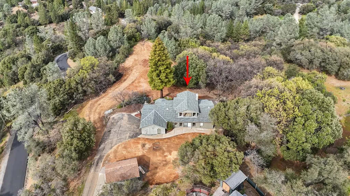
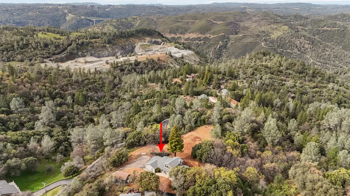
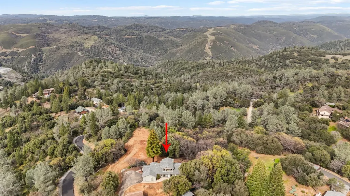
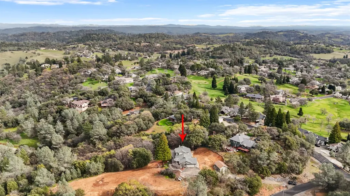
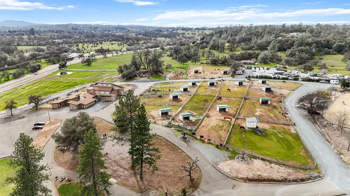
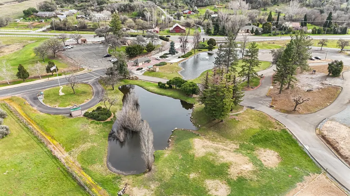
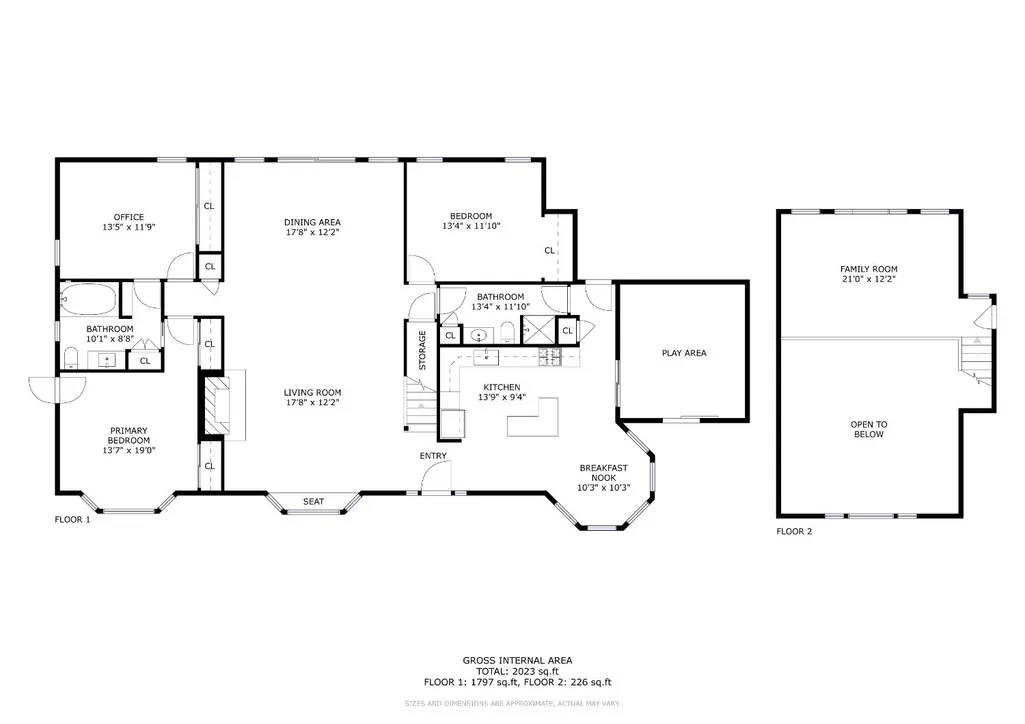
Nestled in the beautiful gated community of Auburn Lake Trails, this captivating 3-bedroom, 2-bathroom home offers the perfect blend of cozy charm and modern comfort on a sprawling 2.23-acre wooded lot. Built in 1987 and thoughtfully updated, the 1,939 sq ft residence delivers an inviting, light-filled retreat surrounded by towering pines and breathtaking mountain views. Step inside to soaring vaulted wood ceilings that flood the grand great room with natural light, anchored by a striking fireplace which is ideal for cozy evenings by the fire. Gleaming warm wood floors flow seamlessly into a sunken dining area featuring fresh tile flooring, creating an open yet intimate entertainer's layout that feels both spacious and welcoming. The updated kitchen shines with new appliances, refinished cabinets, fresh tile floors, a convenient island, and a charming breakfast nook overlooking serene forest vistas- perfect for casual meals or morning coffee with a view. Upstairs, an oversized flexible loft awaits: transform it into a family room, game haven, home office, or a cozy reading retreat. The possibilities are endless! Outdoor living is elevated with extensive outdoor living and entertaining areas. Expansive wrap-around deck for sweeping views of trees and distant peaks- your prime spot for summer BBQs, sunrise yoga, or stargazing sunsets. Additional covered, screened-in porch for bug-free relaxation year-round. Practical perks include an attached garage plus a detached one-car garage/workshop with electricity and overhead storage ideal for hobby projects, golf cart parking or extra vehicle parking. Horse enthusiasts rejoice- enjoy world-class equestrian amenities without the upkeep: extensive trails, oversized riding arena, horse barn, and boarding facilities right in the community. Auburn Lake Trails HOA elevates everyday living with resort-style perks: Sparkling community pool Equestrian Facilities 9-hole golf course Miles of hiking and nature trails Tennis, basketball, and pickleball courts Fishing, Lake, Parks, and more! Less than 15 minutes to North Fork American River access for fishing, rafting, swimming, and hiking. This prime location balances serene rural vibes with quick drives to Auburn, Placerville, and the greater Sacramento area. Privacy, panoramic views, thoughtful updates, and an unbeatable community lifestyle- all wrapped in one irresistible package.
| Price History | |
|---|---|
| 2/27/2026 | Listed $665,000 |
| 3/20/2026 | 1$664,000 |
| 3/24/2026 | 6$629,995 |
| 4/16/2026 | 5$599,000 |
| 5/26/2026 | 4$575,500 |
General Features
| Sewer | Septic System |
|---|---|
| Heating | Propane,Central,Fireplace(s) |
| Cooling | Central |
| Utilities | Electric,Propane |
| Roof | Shingle |
| Appliances | Free Standing Gas Range,Free Standing Refrigerator,Gas Water Heater,Hood Over Range,Ice Maker,Dishwasher,Microwave,Free Standing Gas Oven |
| HOA Fee | 224 |
| Garage Spaces | 3.0 |
| Association Fee Includes | Security |
| Architectural Style | Traditional,Craftsman |
| Construction Materials | Wood,Wood Siding |
| Year Built | 1987 |
| Electric | 220 Volts |
| View | Ridge,Forest,Valley,Hills,Woods,Mountains |
| Stories Count | 2 |
| Property Subtype | Single Family Residence |
| Assoc Fee Paid Per | Monthly |
| County | El Dorado |
| Property Type | Residential |
| Association Amenities | Playground,Pool,Recreation Facilities,Golf Course,Lake,Other |
| HOA | Yes |
| Subdivision Name | Auburn Lake Trails |
| Total Rooms | 2 |
| Full Baths | 2 |
| Close Price | 0.0 |
| Status | Active |
| Directions | Turn on American River Trail. Follow GPS directions |
| City | Cool |
| Senior Community Y/N | No |
| High School District | Black Oak Mine |
| Zoning Description | Residential |
| Open Parking Spaces | 2.0 |
| MLS Area | 12902 |
| Lot Size Square Feet | 97139.0 |
| Carport Spaces | 0.0 |
| Home Warranty Y/N | No |
| Standard Status | Active |
| Middle/Junior School District | Black Oak Mine |
| Elementary School District | Black Oak Mine |
| Year Built Source | Assessor Auto-Fill |
Interior Features
| Interior Amenities | Cathedral Ceiling |
|---|---|
| Basement | Unfinished |
| Flooring | Tile,Wood |
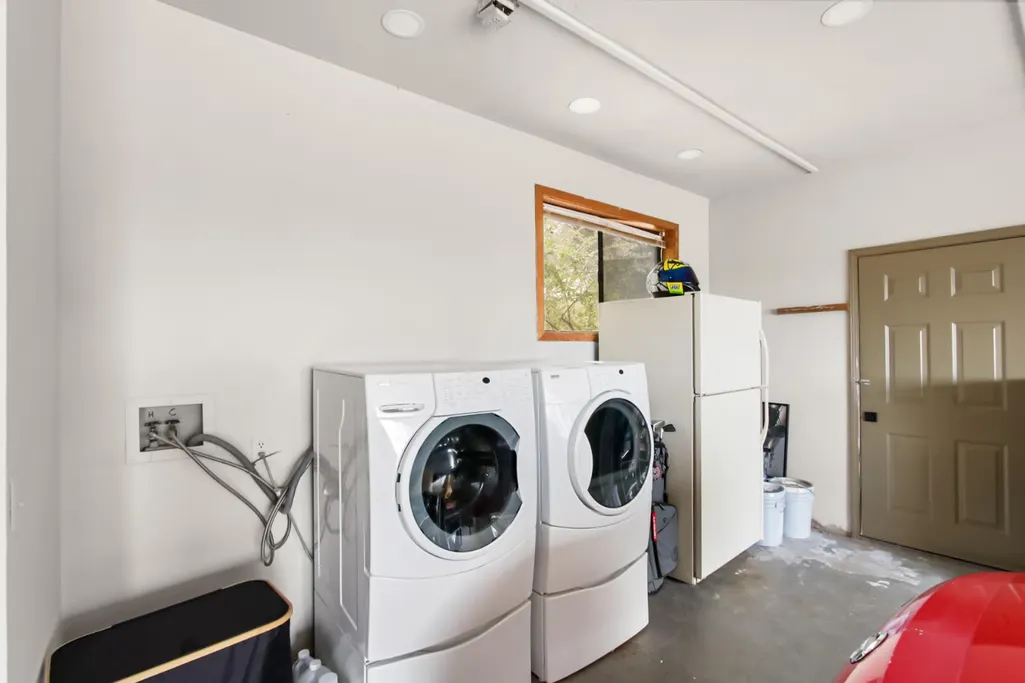
| Laundry Features | In Garage |
| Total Bedrooms | 3 |
| Room Type | Dining Room,Family Room,Kitchen,Living Room,Primary Bedroom,Storage |
| LivingAreaSource | Assessor Auto-Fill |
| Kitchen Features | Breakfast Area,Ceramic Counter,Island,Wood Counter |
| Total Baths | 2 |
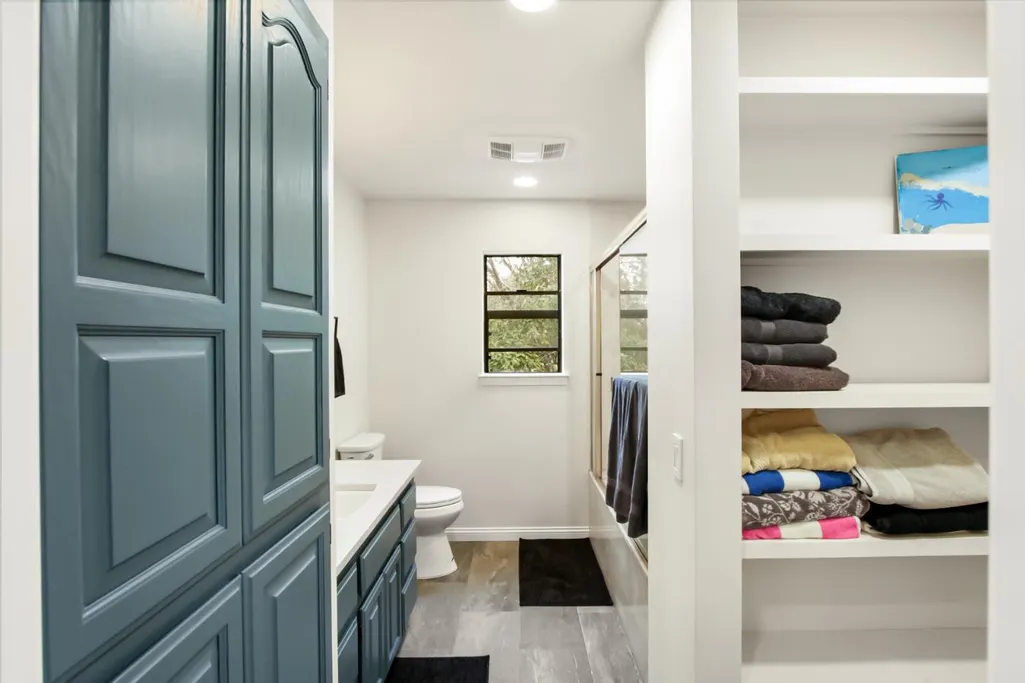
| Primary Bathroom Features | Closet,Tub w/Shower Over |
| Living Room Features | Cathedral/Vaulted,Deck Attached |
| Dining Room Features | Dining/Living Combo |
| Primary Bedroom Features | Ground Floor,Outside Access |
| Family Room Features | Cathedral/Vaulted |
| RoomBathsOtherFeatures | Shower Stall(s) |
Exterior Features
| Parking Features | Attached,Detached,Uncovered Parking Spaces 2+,Garage Facing Side,Golf Cart,Guest Parking Available |
|---|---|
| Lot Features | Gated Community |
| Water Source | Water District |
| Total Parking | 0.0 |
| Foundation Details | Raised,Slab |
| Spa | No |
| Lot Size Acres | 2.23 |
| Frontage Type | Waterfront |
| Private Pool | No |
| Lot Size Source | Assessor Auto-Fill |
| Horse Y/N | Yes |
| Horse Amenities | Arena,Barn Amenities,Riding Trail,Boarding Facilities,Stable,Tack Room,Trailer Storage |
Amenities
- Foreclosure
- Views
- Short Sale
- New Construction
- Adult 55+
- Lease To Own
- No HOA Fees
- Furnished
- Primary On Main
- Air Conditioning
- Seller Finance
- Green
- Fixer Upper
- Horse
- Golf
- Fireplace
- Deck
- Garage
- Basement
- Pool
Property vs Single Family Average in 95614
Price
Year Built
Visits
In The Neighborhood
Open House
Cool
$ 975,000
- Type
- Single Family
- Size
- 2,616 SqFt
- Rooms
- 4 Beds + 3 Baths
 Coldwell Banker Realty
Fixer Upper
Cool
$ 499,000
- Type
- Single Family
- Size
- 2,026 SqFt
- Rooms
- 3 Beds + 2.5 Baths
eXp Realty of Northern California, Inc.
Short Sale
Cool
$ 425,000
- Type
- Single Family
- Size
- 1,906 SqFt
- Rooms
- 3 Beds + 2.5 Baths
Coldwell Banker Realty
Golf Course
Cool
$ 500,000
- Type
- Single Family
- Size
- 1,775 SqFt
- Rooms
- 3 Beds + 2 Baths
Realty ONE Group Complete
Views
Cool
$ 549,900
- Type
- Single Family
- Size
- 1,919 SqFt
- Rooms
- 3 Beds + 2 Baths
Coldwell Banker Realty
Golf Course
Cool
$ 579,000
- Type
- Single Family
- Size
- 1,752 SqFt
- Rooms
- 3 Beds + 2 Baths
Wyatt Real Estate
Reduced
Cool
$ 455,000
- Type
- Single Family
- Size
- 2,299 SqFt
- Rooms
- 3 Beds + 2.5 Baths
Premier Foothill Properties, Inc.
Reduced
Cool
$ 575,000
- Type
- Single Family
- Size
- 1,850 SqFt
- Rooms
- 4 Beds + 3 Baths
Century 21 Cornerstone Realty
 All information deemed reliable but not guaranteed. All properties are subject to prior sale, change or withdrawal. Neither listing broker(s) or information provider(s) shall be responsible for any typographical errors, misinformation, misprints and shall be held totally harmless. Listing(s) information is provided for consumer's personal, non-commercial use and may not be used for any purpose other than to identify prospective properties consumers may be interested in purchasing. The data relating
