
Views - Golf Course - Primary on Main
Address
2949 Sweetwater Trail, Cool, CA
Price
$ 549,900
Property Attributes
- MLS#226099936
- TypeSingle Family
- Listing Status Active
- CountyEL DORADO
- CityCool
- AreaCool
- NeighborhoodAuburn Lake Trails
- Zip95614
- StyleTraditional
- Year Built1979
- Price$ 549,900
- Bedrooms3
- Full Bathrooms2
- Half Bathrooms0
- Sqr Footage1919
- Lot Size0.54 Acres
Data Source:
MetroList MLS
Property Description
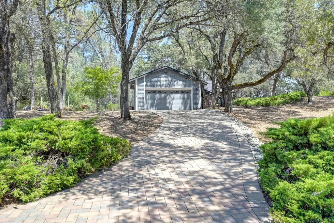
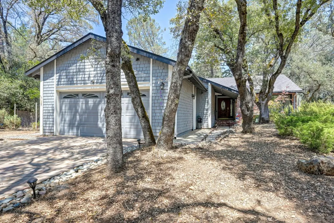
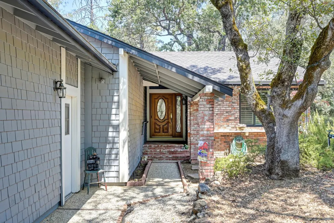
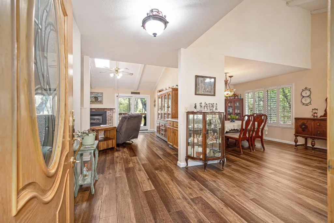
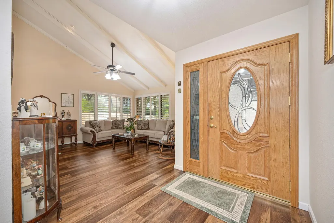
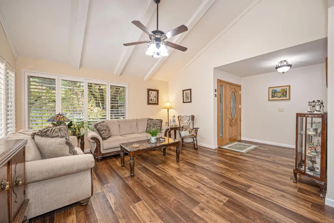
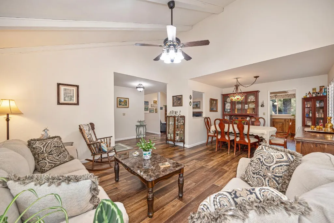
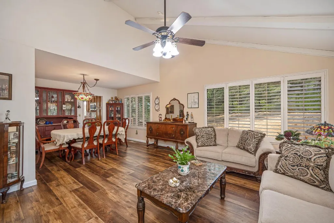
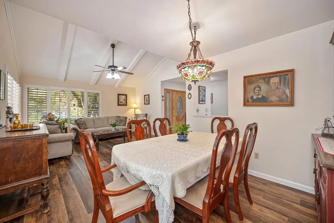
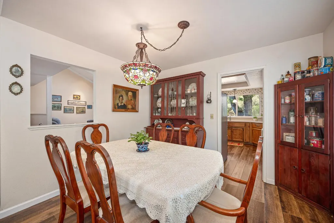
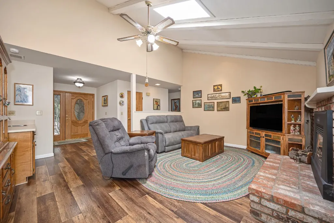
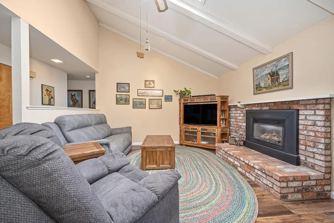
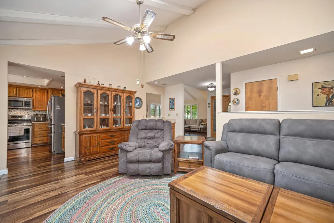
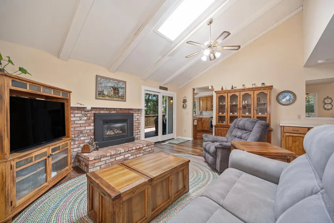
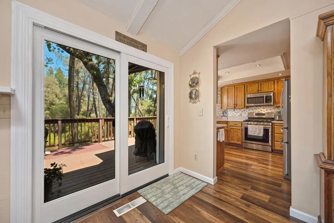
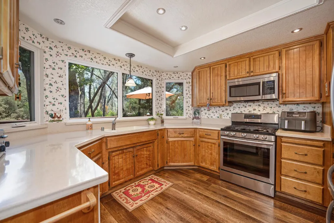
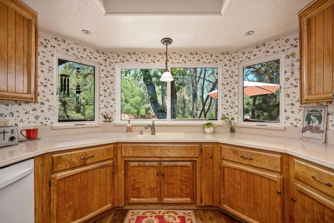
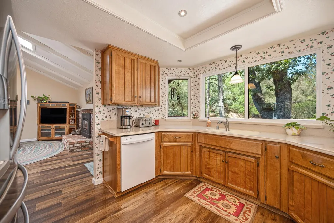
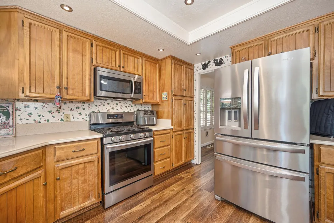
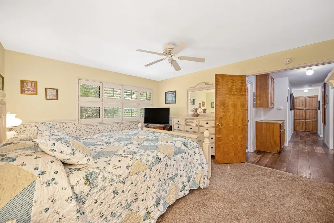
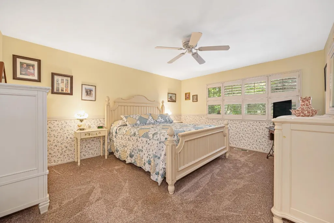
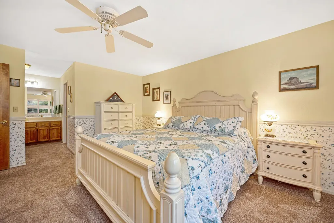
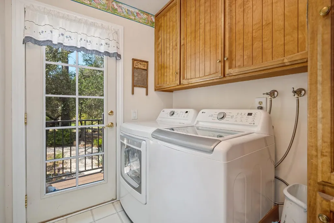
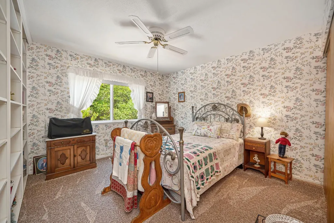
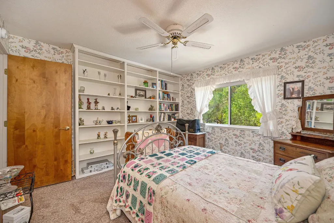
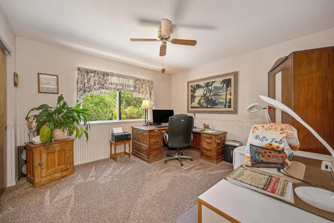
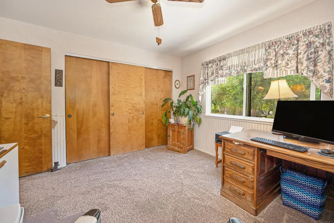
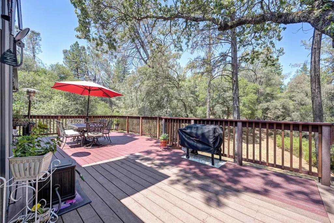
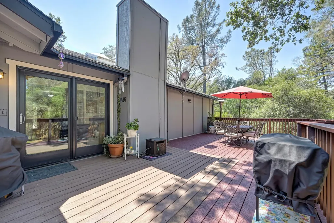
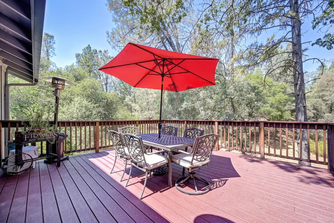
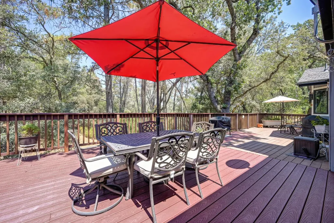
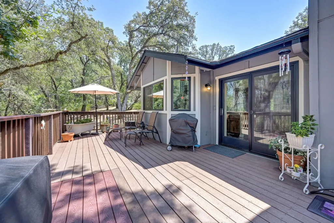
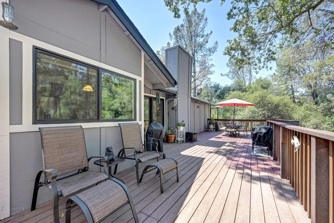
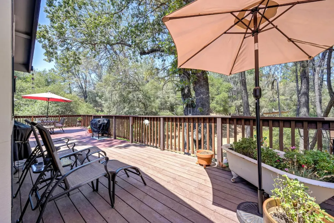
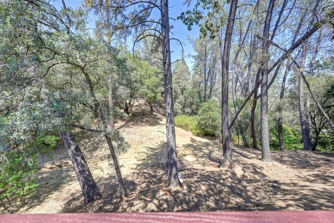
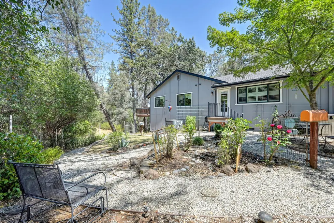
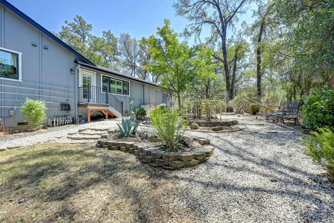
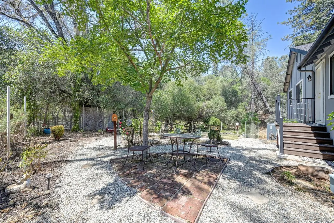
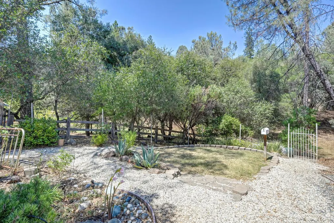
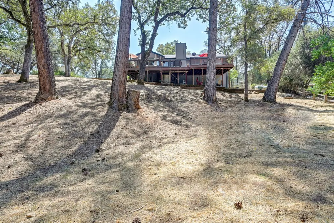
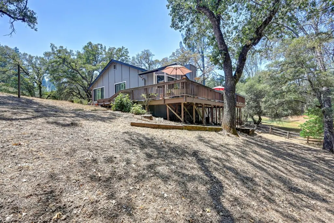
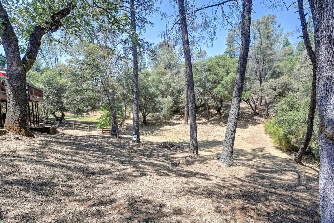
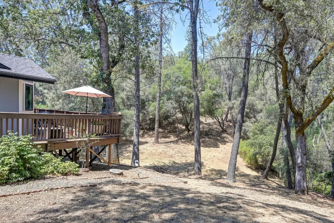
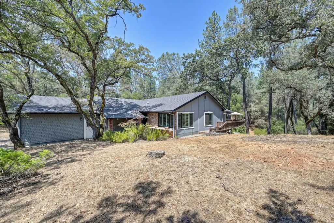
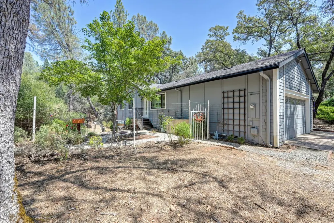
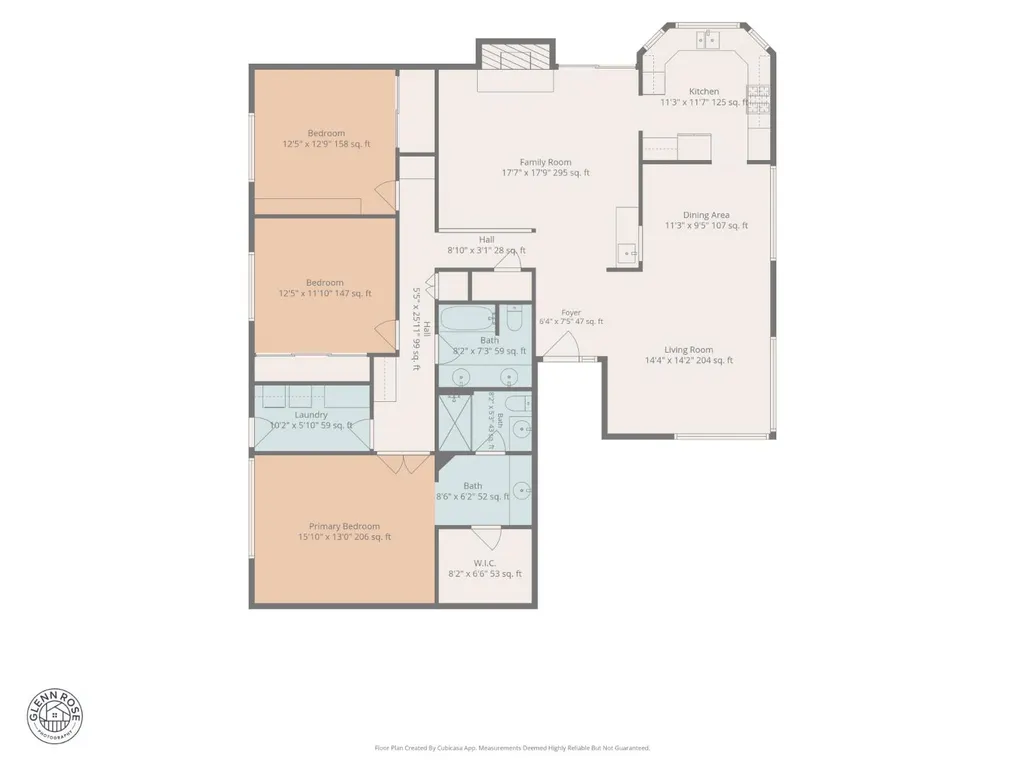
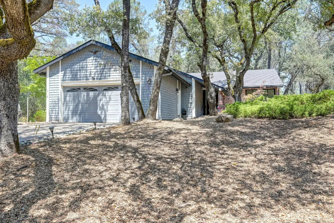
Welcome to 2949 Sweetwater Trail, a beautifully maintained single-story home nestled on a peaceful and private half-acre lot within the sought-after, guard-gated community of Auburn Lake Trails. Surrounded by mature trees and tranquil natural views, this inviting property offers comfort, privacy, and an exceptional Sierra Foothills lifestyle. The home features an open and functional floor plan with warm, welcoming living spaces that seamlessly connect to the expansive deck, creating the ideal setting for relaxing, entertaining, or simply enjoying the peaceful surroundings. The private backyard feels like your own retreat, offering a serene backdrop of towering trees and abundant nature. Thoughtfully updated throughout, the home provides peace of mind with a whole-house generator (approx. 4 years old), a fire-resistant 50-year roof installed in 2018, newer windows, updated flooring, fresh exterior paint, newer water heater, and a Regency gas fireplace insert perfect for cozy winter days. Additionally, the washer, dryer, and refrigerator are all included. Attractive driveway pavers with a lifetime warranty further enhance the property's curb appeal and functionality. Beyond the home, Auburn Lake Trails offers an unmatched lifestyle. This established guard-gated community features miles of scenic riding and hiking trails, a community swimming pool, tennis courts, playgrounds, golf, equestrian facilities, parks, social opportunities, and a community that fosters a genuine sense of connection among neighbors. Whether you're seeking outdoor adventure or a peaceful place to call home, Auburn Lake Trails offers one of El Dorado County's most desirable gated neighborhood, all while remaining conveniently close to Auburn, Folsom, and the greater Sacramento region. Enjoy the tranquility of country living without sacrificing modern comforts at this exceptional Sweetwater Trail residence.
| Price History | |
|---|---|
| 8/7/2026 | Listed $549,900 |
General Features
| Sewer | Septic Connected |
|---|---|
| Heating | Central,Fireplace(s) |
| Cooling | Ceiling Fan(s),Central |
| Utilities | Cable Available,Public,Electric,Internet Available,Propane |
| Roof | Composition |
| Appliances | Free Standing Gas Range,Free Standing Refrigerator,Dishwasher,Disposal |
| HOA Fee | 235 |
| Garage Spaces | 2.0 |
| Association Fee Includes | Pool |
| Patio/Porch Features | Uncovered Deck |
| Architectural Style | Traditional |
| Pool Features | Common Facility |
| Construction Materials | Brick,Shingle Siding,Wood Siding |
| Pets Allowed | Yes |
| Year Built | 1979 |
| Electric | 220 Volts |
| View | Forest |
| Stories Count | 1 |
| Topography | Lot Sloped,Trees Many |
| Levels | One |
| Property Subtype | Single Family Residence |
| Assoc Fee Paid Per | Monthly |
| County | El Dorado |
| Property Type | Residential |
| Association Amenities | Playground,Pool,Clubhouse,Game Court Exterior,Golf Course,Tennis Courts,Trails |
| HOA | Yes |
| Subdivision Name | Auburn Lake Trails |
| Facing Direction | South |
| Full Baths | 2 |
| Close Price | 0.0 |
| Status | Active |
| Directions | Highway 193 to American River Trail. Left on Sweetwater Trail. House will be on the left. |
| City | Cool |
| Senior Community Y/N | No |
| High School District | Black Oak Mine |
| Zoning Description | R1 |
| Open Parking Spaces | 0.0 |
| MLS Area | 12902 |
| Lot Size Square Feet | 23522.0 |
| Carport Spaces | 0.0 |
| Home Warranty Y/N | No |
| Standard Status | Active |
| Middle/Junior School District | Black Oak Mine |
| Elementary School District | Black Oak Mine |
| Year Built Source | Assessor Auto-Fill |
Interior Features
| Interior Amenities | Cathedral Ceiling,Open Beam Ceiling |
|---|---|
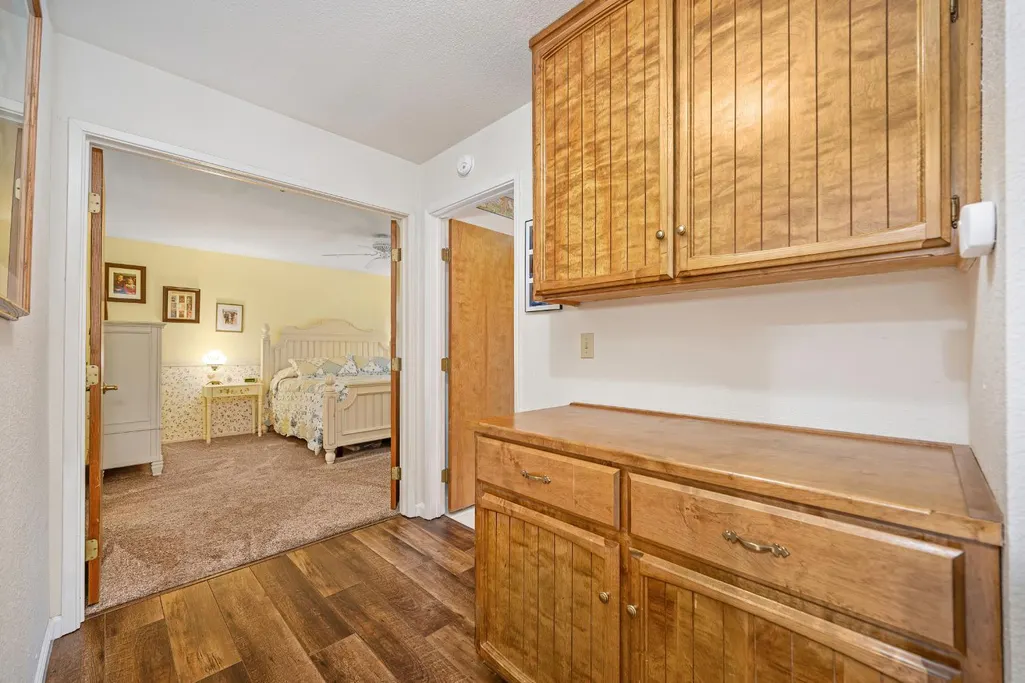
| Flooring | Carpet,Laminate,Tile,Vinyl |
| Total Fireplaces | 1 |
| Fireplace Features | Insert,Family Room |
| Window Features | Skylight Tube,Dual Pane Full,Skylight(s) |
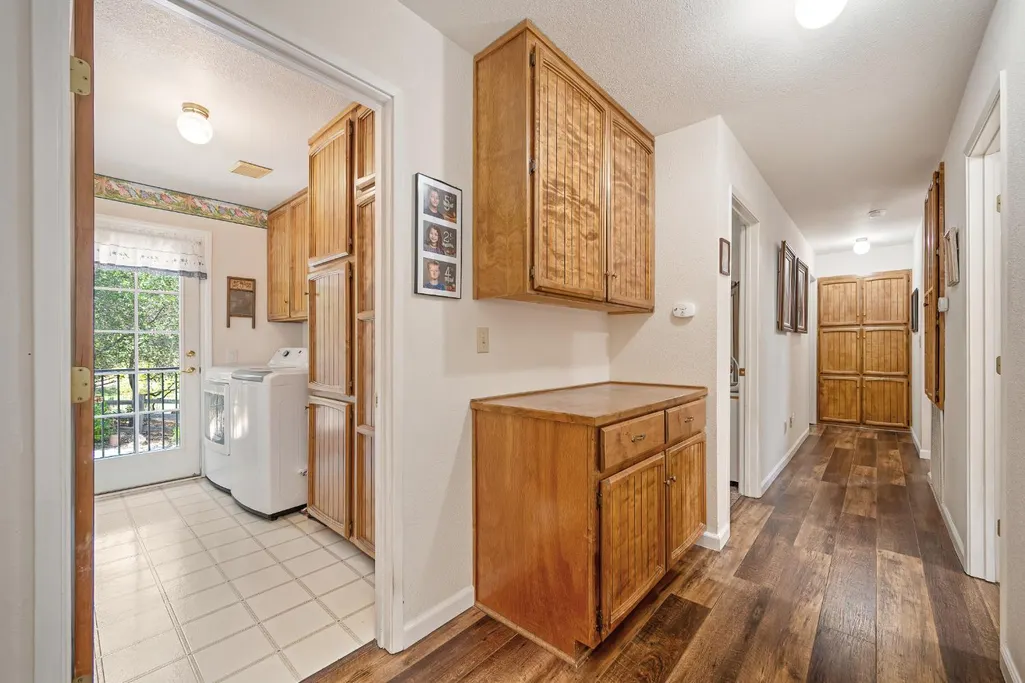
| Laundry Features | Cabinets,Dryer Included,Washer Included,Inside Room |
| Total Bedrooms | 3 |
| Room Type | Primary Bathroom,Primary Bedroom,Dining Room,Family Room,Kitchen,Laundry,Living Room |
| LivingAreaSource | Assessor Auto-Fill |
| Kitchen Features | Other Counter,Pantry Cabinet |
| Total Baths | 2 |
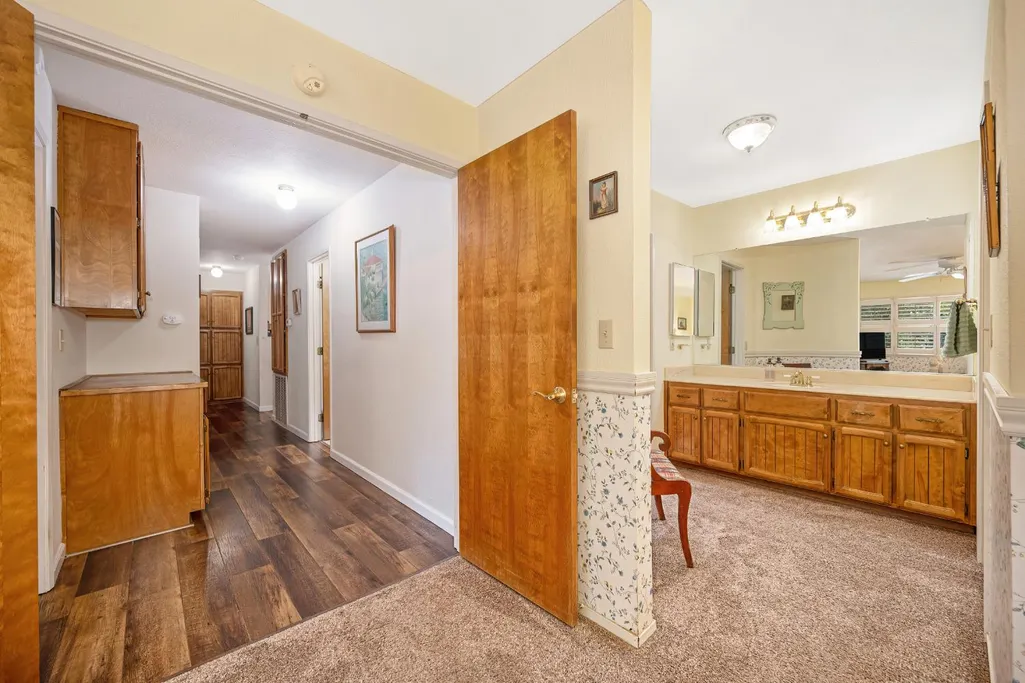
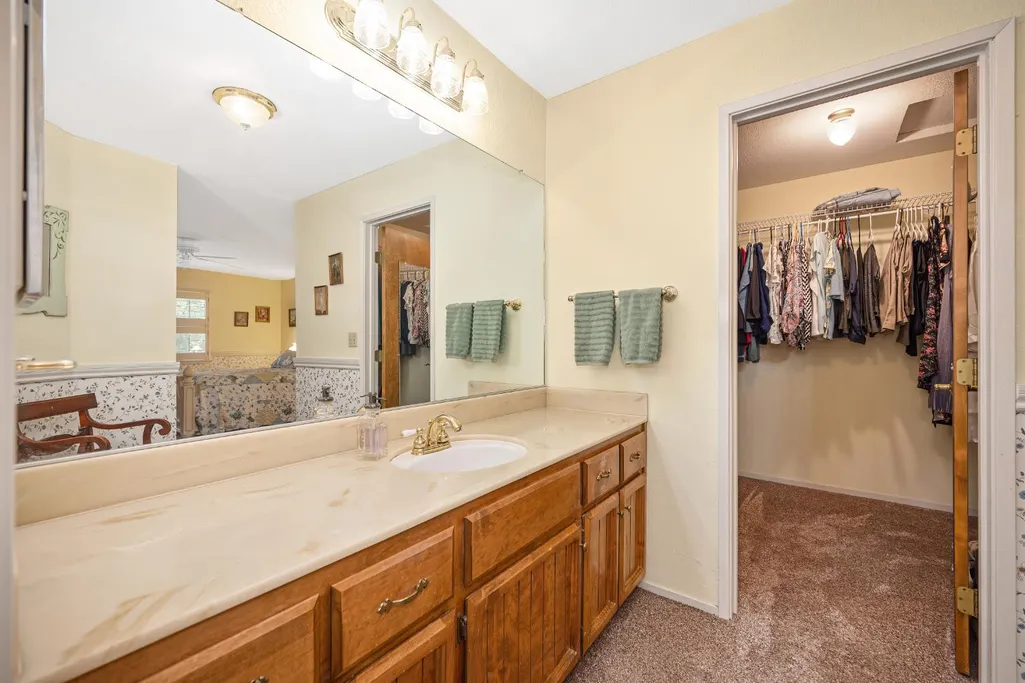
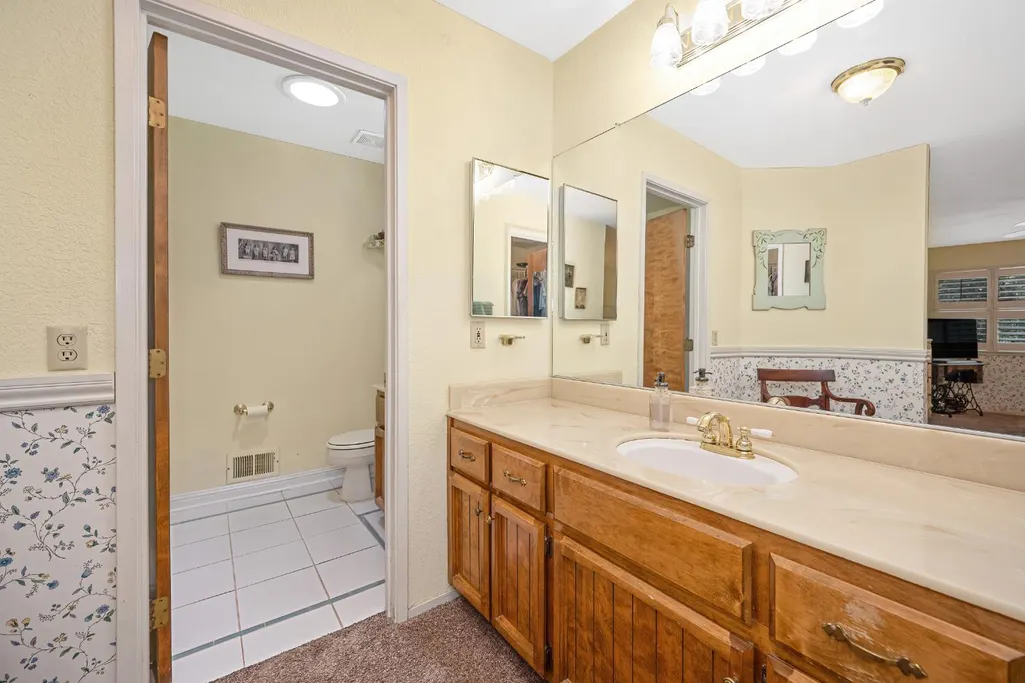
| Primary Bathroom Features | Shower Stall(s),Double Sinks,Sitting Area,Tile,Walk-In Closet |
| Living Room Features | Cathedral/Vaulted |
| Dining Room Features | Formal Room,Dining/Living Combo |
| Primary Bedroom Features | Ground Floor |
| Family Room Features | Cathedral/Vaulted,Skylight(s),Deck Attached,Open Beam Ceiling |
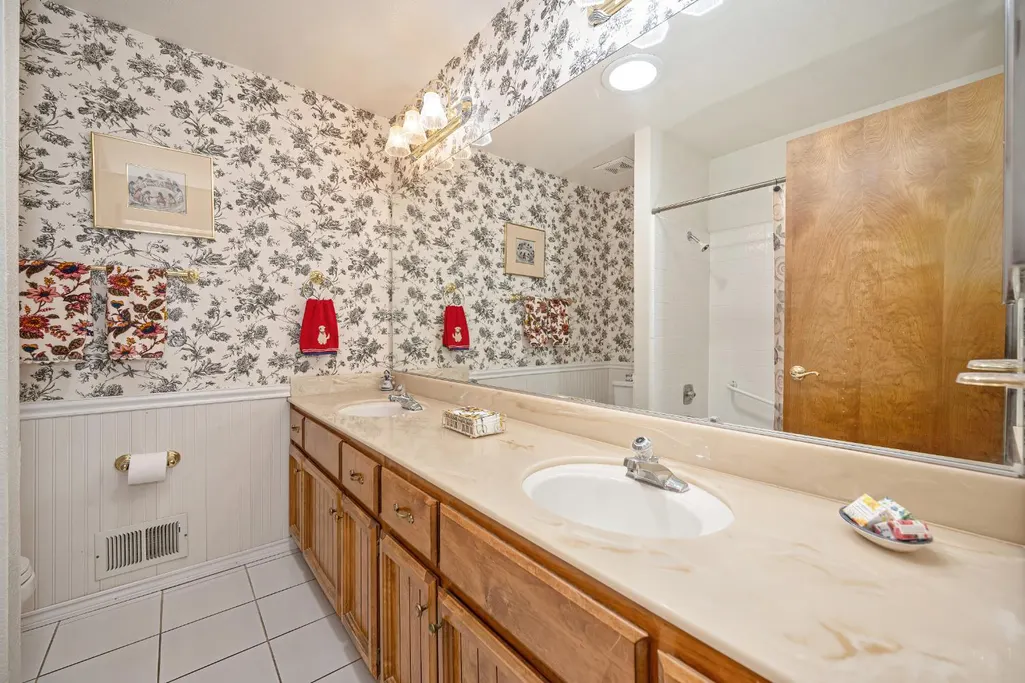
| RoomBathsOtherFeatures | Double Sinks,Skylight/Solar Tube,Tile,Tub w/Shower Over |
Exterior Features
| Parking Features | Attached,Garage Facing Front |
|---|---|
| Lot Features | Auto Sprinkler F&R,Private,Gated Community,Shape Regular |
| Water Source | Public |
| Total Parking | 0.0 |
| Land Use | Residential |
| Foundation Details | Raised |
| Spa | No |
| Lot Dimensions | 121'x169'x149'x174' |
| Lot Size Acres | 0.54 |
| Road Surface Type | Asphalt |
| Private Pool | Yes |
| Lot Size Source | Assessor Auto-Fill |
| Road Responsibility | Private Maintained Road |
| Horse Y/N | No |
Amenities
- Foreclosure
- Views
- Short Sale
- New Construction
- Adult 55+
- Lease To Own
- No HOA Fees
- Furnished
- Primary On Main
- Air Conditioning
- Seller Finance
- Green
- Fixer Upper
- Horse
- Golf
- Fireplace
- Deck
- Garage
- Basement
- Pool
Property vs Single Family Average in 95614
Price
Year Built
Visits
In The Neighborhood
Open House
Cool
$ 975,000
- Type
- Single Family
- Size
- 2,616 SqFt
- Rooms
- 4 Beds + 3 Baths
 Coldwell Banker Realty
Fixer Upper
Cool
$ 499,000
- Type
- Single Family
- Size
- 2,026 SqFt
- Rooms
- 3 Beds + 2.5 Baths
eXp Realty of Northern California, Inc.
Short Sale
Cool
$ 425,000
- Type
- Single Family
- Size
- 1,906 SqFt
- Rooms
- 3 Beds + 2.5 Baths
Coldwell Banker Realty
Golf Course
Cool
$ 500,000
- Type
- Single Family
- Size
- 1,775 SqFt
- Rooms
- 3 Beds + 2 Baths
Realty ONE Group Complete
Golf Course
Cool
$ 579,000
- Type
- Single Family
- Size
- 1,752 SqFt
- Rooms
- 3 Beds + 2 Baths
Wyatt Real Estate
Reduced
Cool
$ 455,000
- Type
- Single Family
- Size
- 2,299 SqFt
- Rooms
- 3 Beds + 2.5 Baths
Premier Foothill Properties, Inc.
Reduced
Cool
$ 575,000
- Type
- Single Family
- Size
- 1,850 SqFt
- Rooms
- 4 Beds + 3 Baths
Century 21 Cornerstone Realty
Reduced
Cool
$ 432,900
- Type
- Single Family
- Size
- 1,631 SqFt
- Rooms
- 3 Beds + 2 Baths
Lifestyle Real Estate Co.
 All information deemed reliable but not guaranteed. All properties are subject to prior sale, change or withdrawal. Neither listing broker(s) or information provider(s) shall be responsible for any typographical errors, misinformation, misprints and shall be held totally harmless. Listing(s) information is provided for consumer's personal, non-commercial use and may not be used for any purpose other than to identify prospective properties consumers may be interested in purchasing. The data relating
